
98 Turnberry Way,San Antonio, TX 78230
San Antonio, TX 78230

Description
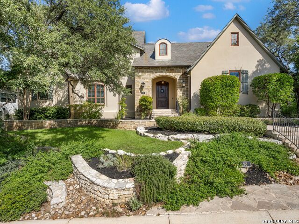
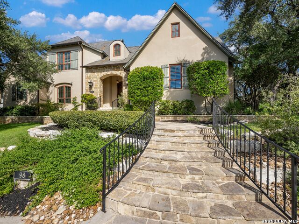
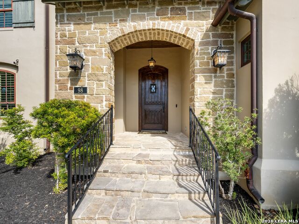
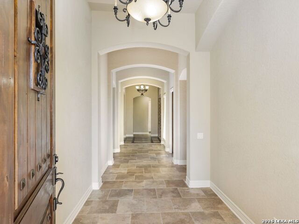
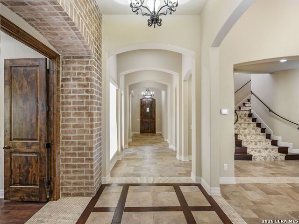
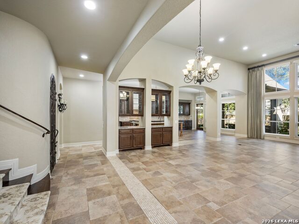
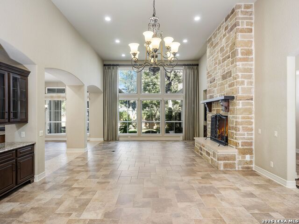
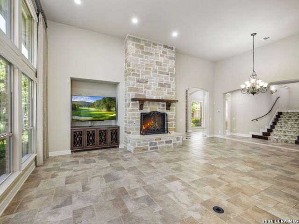
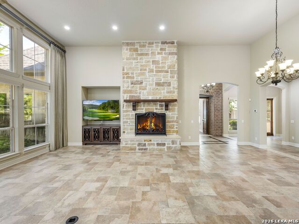
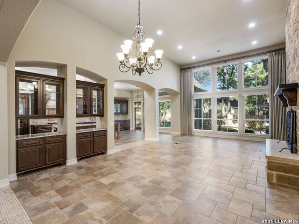
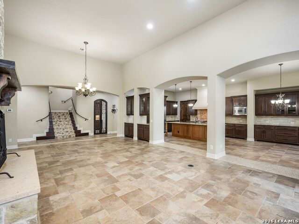
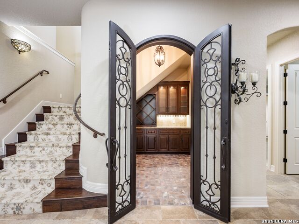
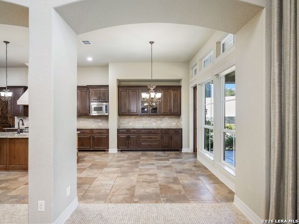
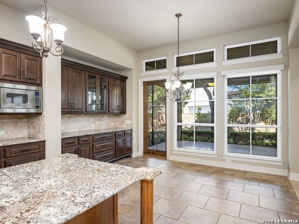
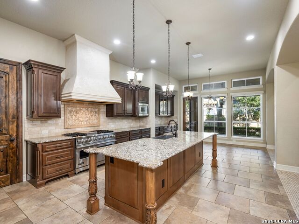
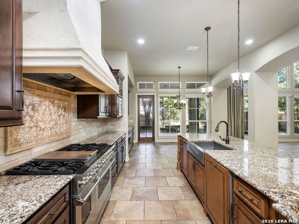
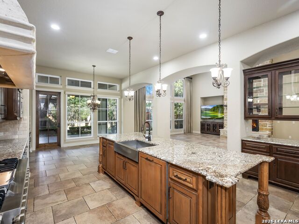
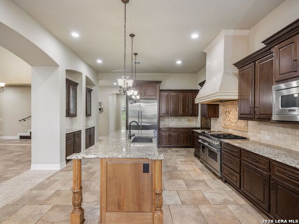
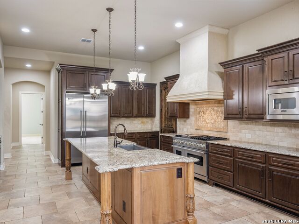
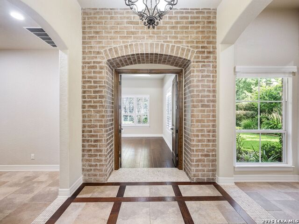
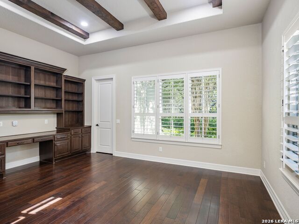
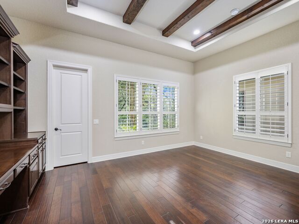
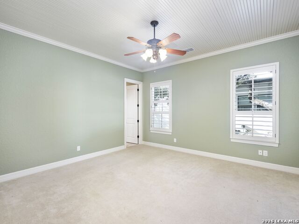
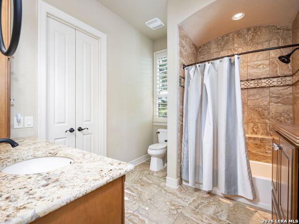
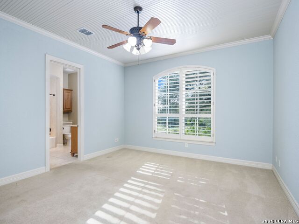
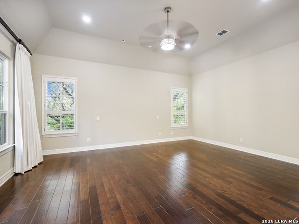
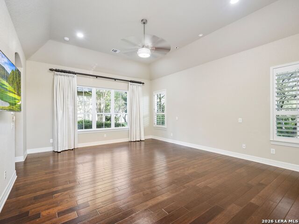
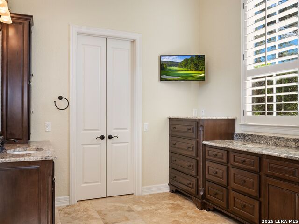
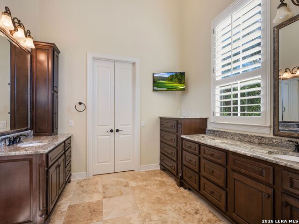
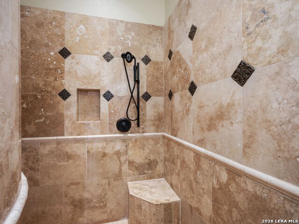
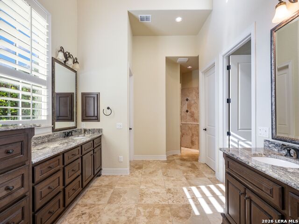
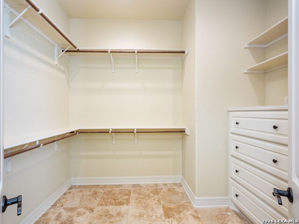
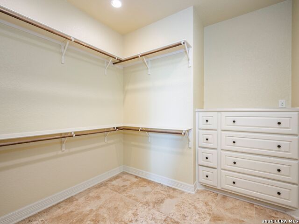
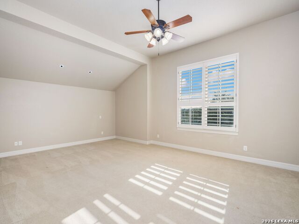
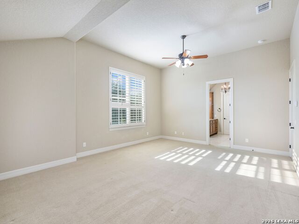
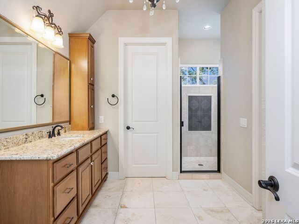
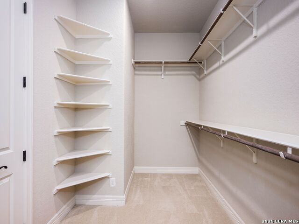
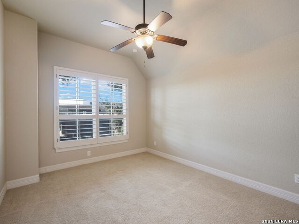
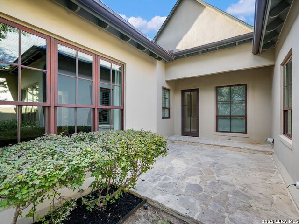
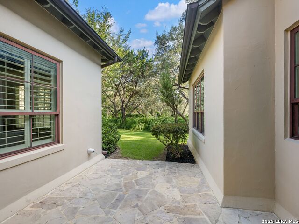
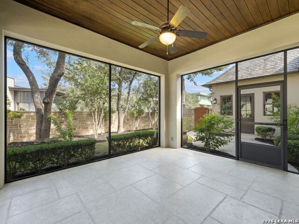
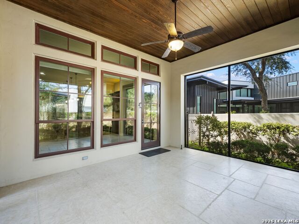
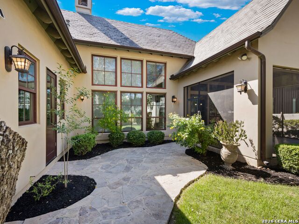
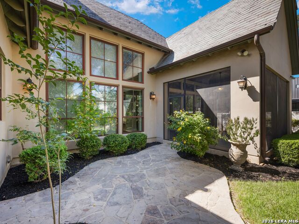
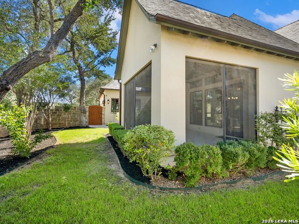
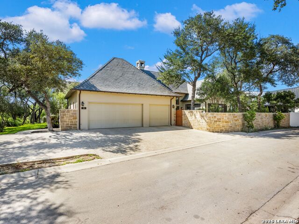
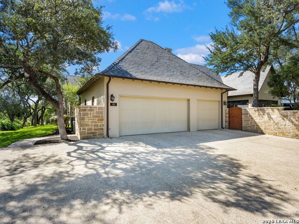
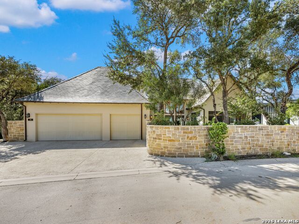
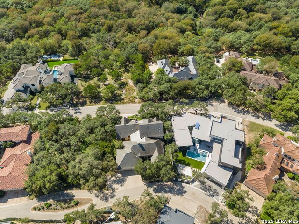
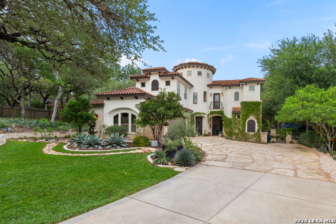
Located behind the guarded entry of Inverness, this custom home pairs a stone and stucco exterior with a slate roof on a one third acre lot with mature trees. The floor plan keeps nearly all living on the main level, and large windows throughout the principal rooms provide abundant natural light. The kitchen is fitted with a Viking refrigerator, six burner gas range, double ovens, custom cabinetry, an oversized island, and a walk in pantry, and opens to both the breakfast room and the family room with its fireplace. A formal dining room and a study finished in hardwood complete the main living spaces. The main level owner's suite includes multiple closets and a bath with double vanities and a walk in shower, and two additional bedrooms on this level each have their own bath. Upstairs, a fourth bedroom with a private bath and a separate workout room provide space apart from the main living areas. Outside, a screened porch and covered patio open to the backyard, and the three car garage is rear entry.
Details
| MLS # | 2026541 |
|---|---|
| Listing Type | For Sale |
| Style | House |
| Status | Active |
| Year | 2012 |
| Days On Site | 26 |
| Listing Provided By | Kuper Sotheby's Int'l Realty | Binkan Cinaroglu |
Features
| Bed(s) | 4 |
|---|---|
| Bath(s) | 5 Total |
| SQ Feet | 4,912 |
| Garage | 3 |
| Story(s) | 2 |
| Acreage | 0.33 |
Interior
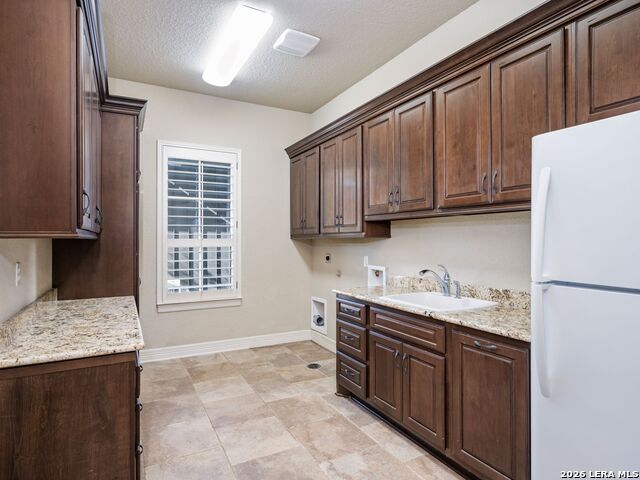
| Interior | Two Living Area, Separate Dining Room, Eat-In Kitchen, Two Eating Areas, Island Kitchen, Breakfast Bar, Walk-In Pantry, Study/Library, Utility Room Inside, Secondary Bedroom Down, 1st Floor Lvl/No Steps, High Ceilings, Open Floor Plan, Cable TV Available, High Speed Internet, Laundry Main Level, Attic - Partially Finished |
|---|---|
| Heating | Central, 3+ Units |
| Heating Fuel | Natural Gas |
| Fireplace | One, Family Room |
| Number Of Fireplaces | 1 |
Exterior
| Exterior | 4 Sides Masonry, Stone/Rock, Stucco |
|---|---|
| Exterior Features | Patio Slab, Covered Patio, Privacy Fence, Sprinkler System, Double Pane Windows, Has Gutters, Mature Trees, Stone/Masonry Fence, Screened Porch |
| Roof | Slate |
| Foundation | Slab |
Parking
| Garage Parking | Three Car Garage, Attached, Rear Entry |
|---|
Utilities
| Waterorsewer | Water System, Sewer System |
|---|
Taxes
| Tax Property Id | 116710030121 |
|---|---|
| Taxed By Mltpl Counties | No |
| Total Tax | 31139.07 |
Area Information
| State | TX |
|---|---|
| County | Bexar |
| City | San Antonio |
| Zip Code | 78230 |
| Area | Bexar |
| Community Name | INVERNESS |
| School District | North East I.S.D. |
| Elementary School | Oak Meadow |
| High School | Churchill |
| Listing VS Median (in INVERNESS) | |
Price: $1,675,000 low | high Med: $1,985,000 sqft: 4,912 low | high Med: 4,411 $ / sqft: $341 low | high Med: $464 On site: 26 low | high Med: 28 | |
Request a showing
Request a showing
Contact
Learn More About This Property

| State | TX |
|---|---|
| County | Bexar |
| City | San Antonio |
| Zip Code | 78230 |
| Area | Bexar |
| Community Name | INVERNESS |
| School District | North East I.S.D. |
| Elementary School | Oak Meadow |
| High School | Churchill |
| Listing VS Median (in INVERNESS) | |
Price: $1,675,000 low | high Med: $1,985,000 sqft: 4,912 low | high Med: 4,411 $ / sqft: $341 low | high Med: $464 On site: 26 low | high Med: 28 | |
 | $1,350,0003002 Elm Creek PlSan Antonio, TX 78230 |