
 Price Reduced Listing
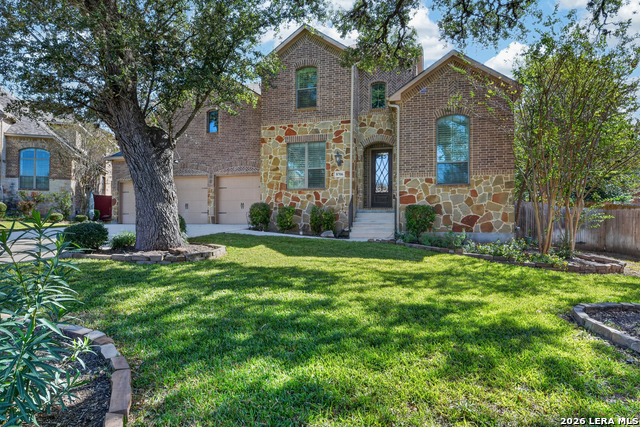
8706 Woodland Bend,San Antonio, TX 78255
San Antonio, TX 78255

Description
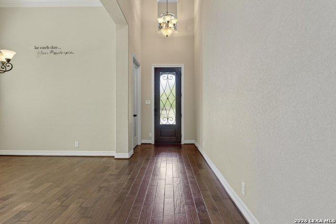
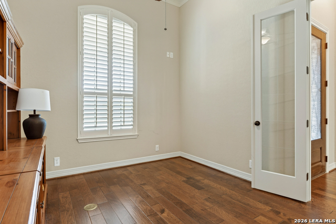
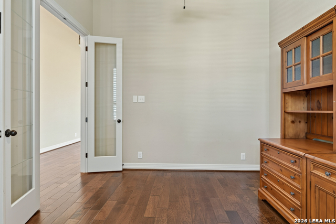
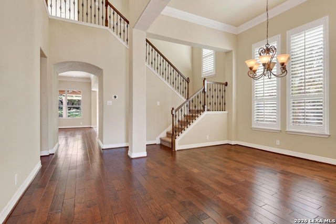
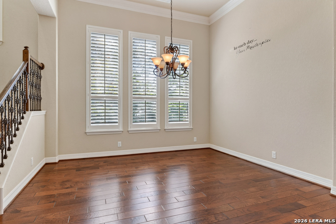
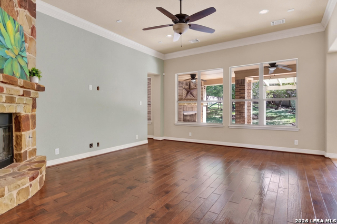
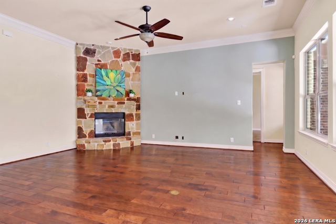
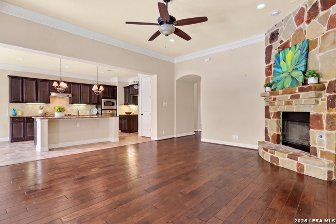
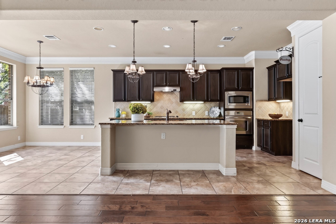
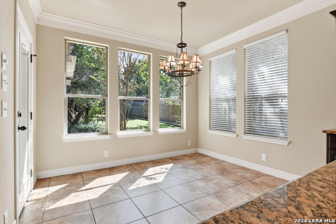
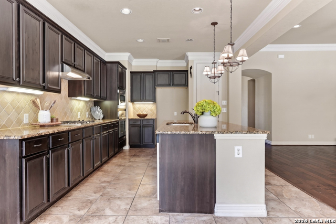
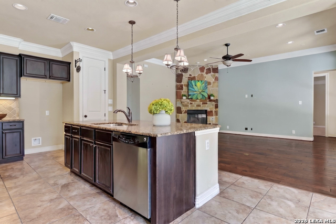
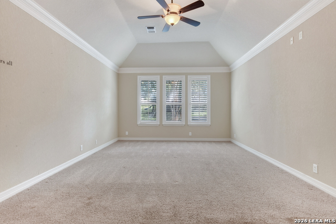
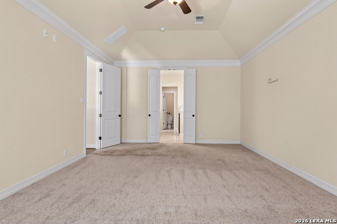
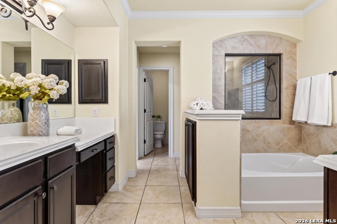
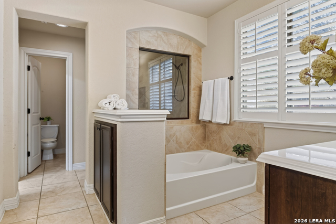
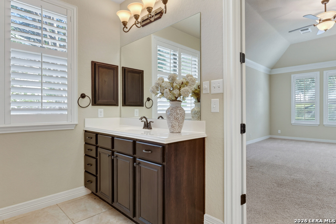
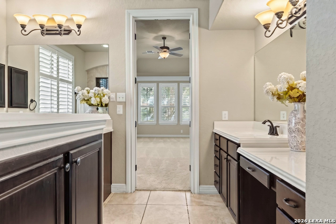
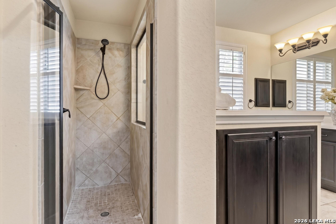
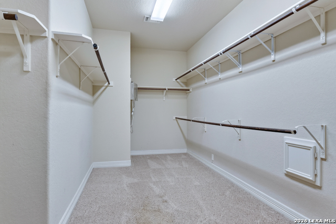
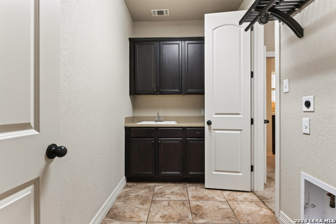
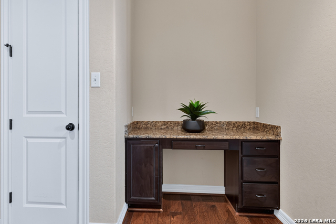
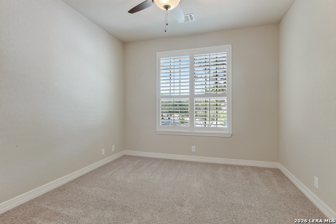
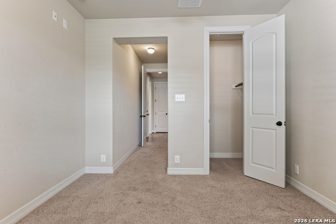
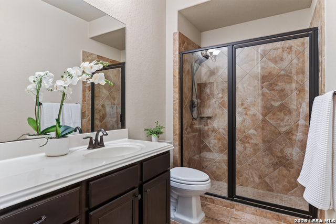
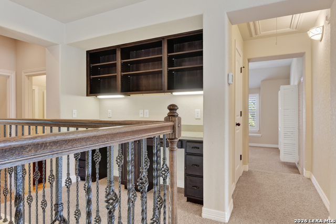
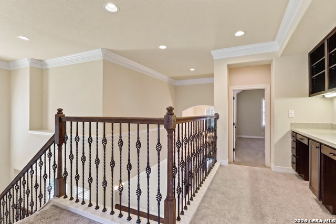
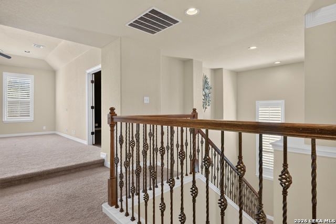
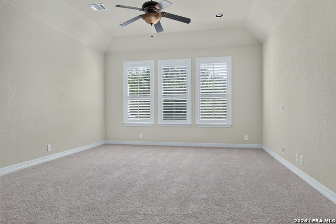
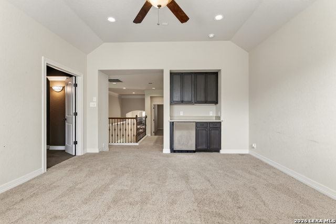
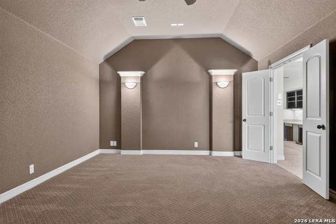
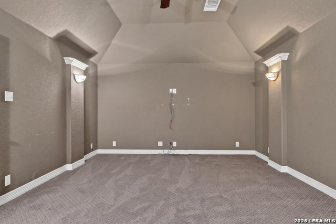
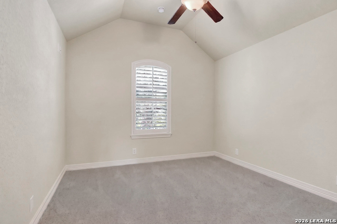
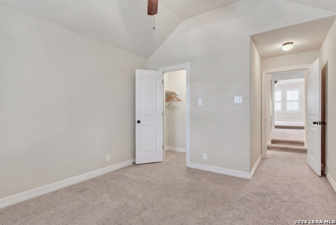
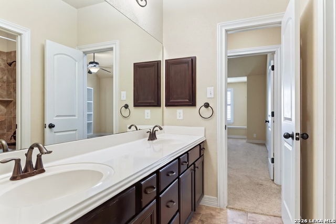
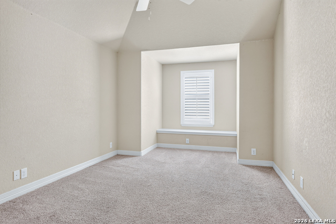
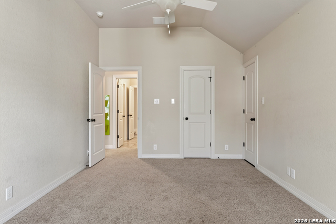
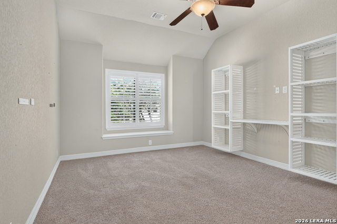
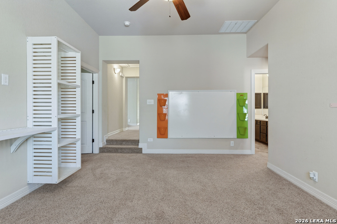
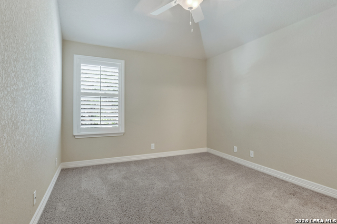
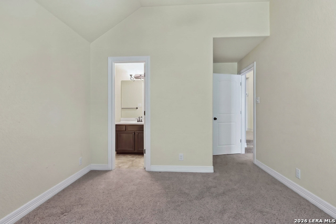
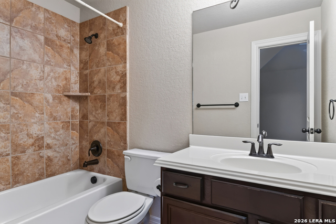
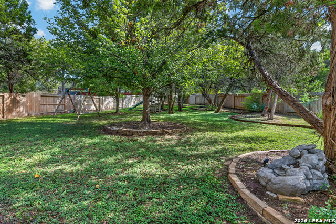
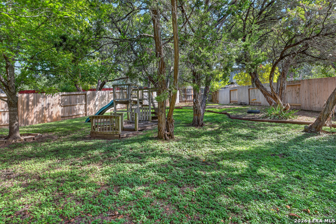
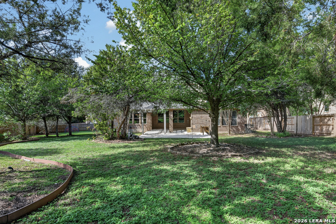
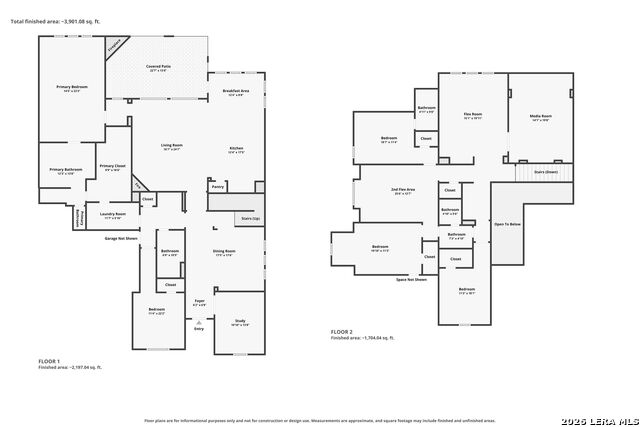
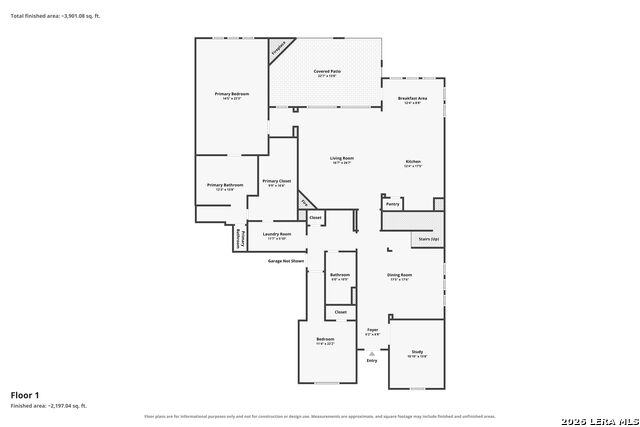
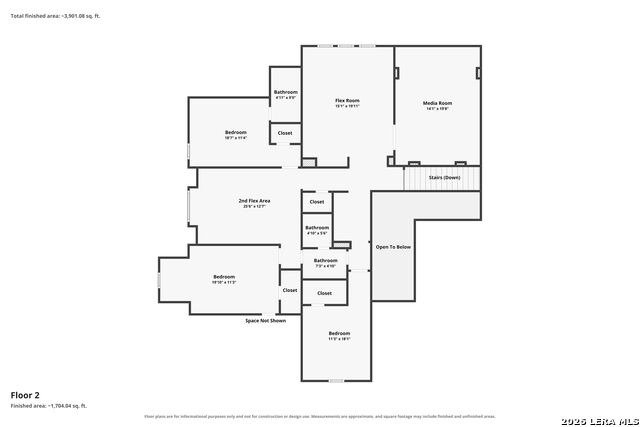
Stunning 5-bedroom, 4-bath home situated on an incredible .46-acre, beautifully treed lot in a desirable semi-cul-de-sac location! From the moment you enter, you're welcomed by a grand entryway, plantation shutters throughout, and a spacious private study with a large window. The inviting kitchen features granite countertops, stainless steel appliances, a large center island, generous pantry, and plenty of workspace, opening seamlessly to the family room with beautiful hand-scraped hickory hardwood floors, a corner stone gas fireplace, and ceiling fan. The thoughtfully designed floor plan offers a spacious primary suite and secondary bedroom with a full bath downstairs, ideal for guests or multigenerational living. The primary retreat features a relaxing garden tub, separate shower, and separate vanities. A spacious utility room with sink adds everyday convenience. Upstairs, you'll find three generously sized bedrooms, a game room, media room, and additional playroom, offering plenty of space for everyone! The backyard is truly a showstopper! Situated on nearly half an acre with more than 19 trees, this incredible outdoor retreat features an extended covered patio, pergola, flagstone patio, and outdoor gas fireplace-perfect for entertaining or simply relaxing and enjoying the beautiful surroundings. Additional features include a 3-car garage and two water heaters. A rare combination of spacious living, exceptional outdoor amenities, and a beautiful setting. This is a must-see!
Details
| MLS # | 2026832 |
|---|---|
| Listing Type | For Sale |
| Style | House |
| Status | Price Change |
| Year | 2010 |
| Days On Site | 24 |
| Listing Provided By | Keller Williams Heritage | Lovetta McAlpin |
Features
| Bed(s) | 5 |
|---|---|
| Bath(s) | 4 Total |
| SQ Feet | 4,196 |
| Garage | 3 |
| Story(s) | 2 |
| Acreage | 0.46 |
Interior
| Interior | Two Living Area, Three Living Area, Separate Dining Room, Eat-In Kitchen, Two Eating Areas, Island Kitchen, Breakfast Bar, Walk-In Pantry, Study/Library, Game Room, Media Room, Loft, Utility Room Inside, Secondary Bedroom Down, High Ceilings, Open Floor Plan, Cable TV Available, High Speed Internet, Laundry Main Level, Laundry Lower Level, Laundry Room, Telephone, Walk in Closets |
|---|---|
| Heating | Central |
| Heating Fuel | Natural Gas |
| Fireplace | One, Living Room |
| Number Of Fireplaces | 1 |
Exterior
| Exterior | Brick, 4 Sides Masonry, Stone/Rock, Siding |
|---|---|
| Exterior Features | Patio Slab, Covered Patio, Privacy Fence, Sprinkler System, Double Pane Windows |
| Roof | Composition |
| Foundation | Slab |
Parking
| Garage Parking | Three Car Garage, Attached |
|---|
Utilities
| Waterorsewer | Water System, Sewer System, City |
|---|
Taxes
| Tax Property Id | 047091620590 |
|---|---|
| Taxed By Mltpl Counties | No |
| Total Tax | 14444.01 |
Area Information
| State | TX |
|---|---|
| County | Bexar |
| City | San Antonio |
| Zip Code | 78255 |
| Area | Bexar |
| Community Name | RIVER ROCK RANCH |
| School District | Northside |
| Elementary School | Sara B McAndrew |
| High School | Clark |
| Listing VS Median (in RIVER ROCK RANCH) | |
Price: $695,000 low | high Med: $625,000 sqft: 4,196 low | high Med: 3,395 $ / sqft: $166 low | high Med: $184 On site: 24 low | high Med: 149 | |
Request a showing
Request a showing
Contact
Learn More About This Property

| State | TX |
|---|---|
| County | Bexar |
| City | San Antonio |
| Zip Code | 78255 |
| Area | Bexar |
| Community Name | RIVER ROCK RANCH |
| School District | Northside |
| Elementary School | Sara B McAndrew |
| High School | Clark |
| Listing VS Median (in RIVER ROCK RANCH) | |
Price: $695,000 low | high Med: $625,000 sqft: 4,196 low | high Med: 3,395 $ / sqft: $166 low | high Med: $184 On site: 24 low | high Med: 149 | |
