

Description
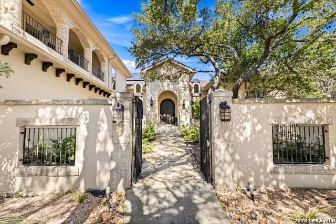
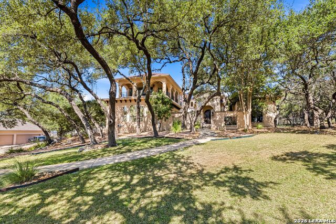
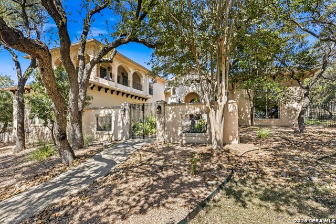
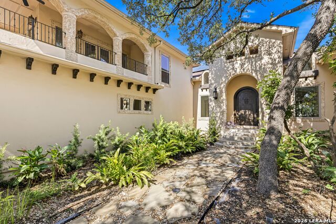
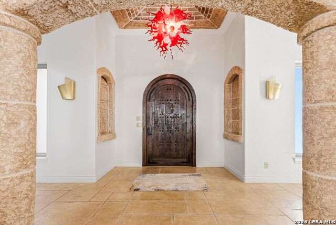
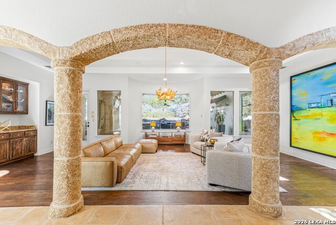
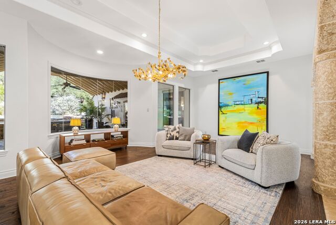
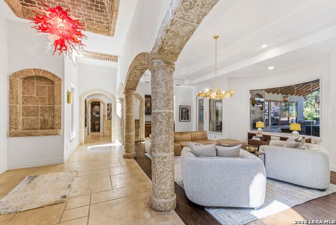
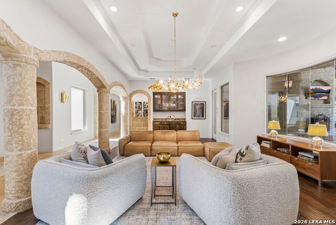
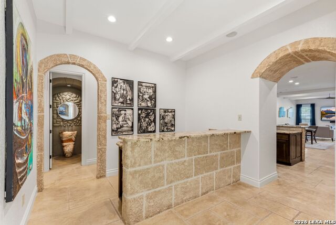
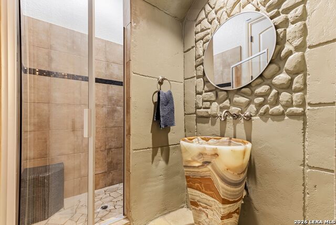
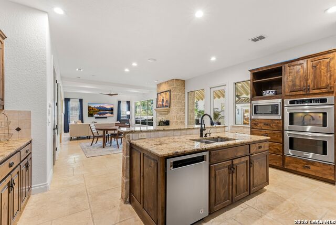
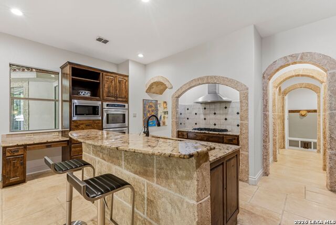
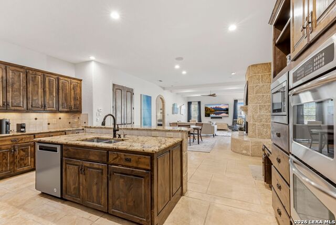
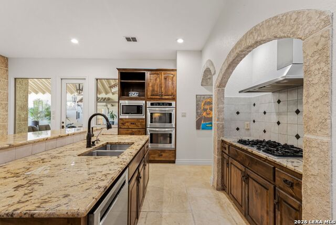
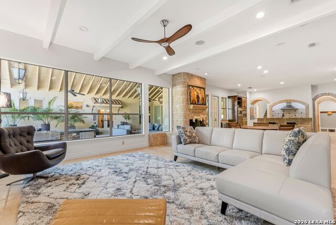
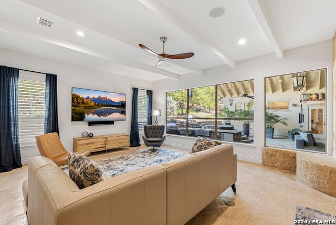
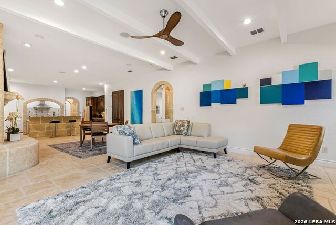
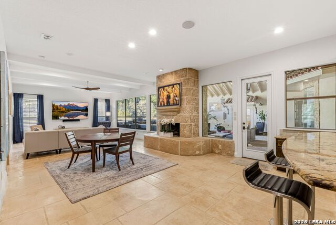
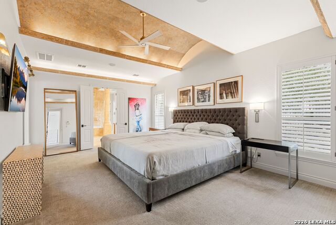
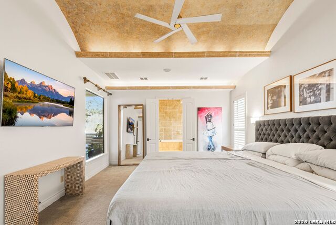
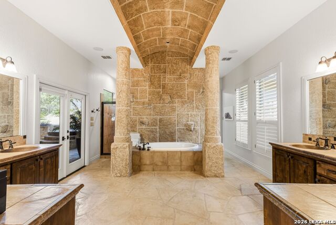
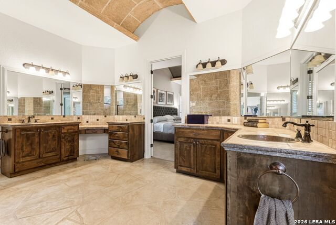
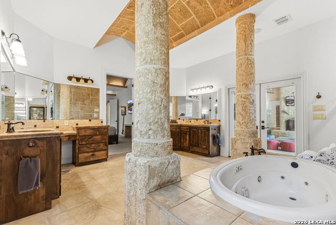
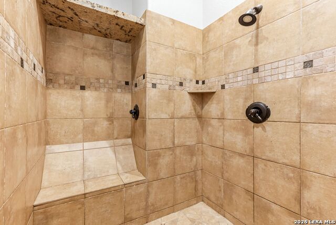
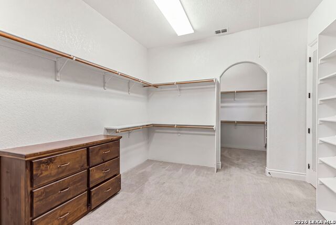
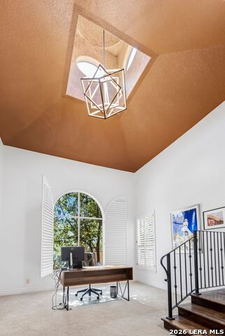
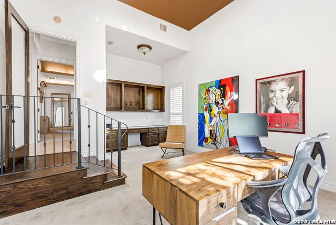
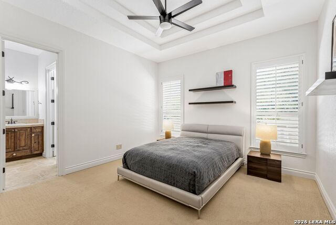
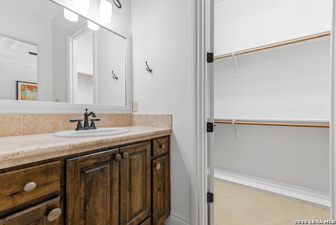
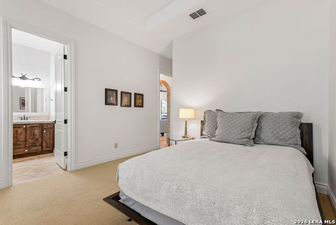
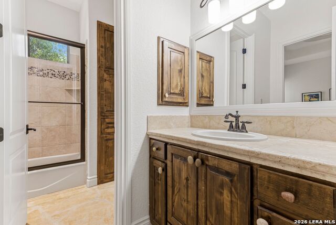
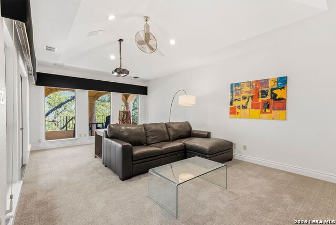
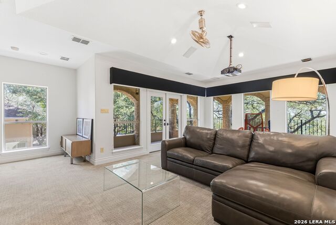
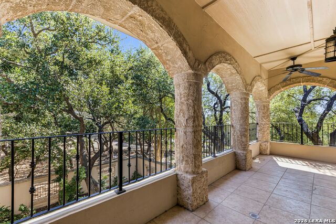
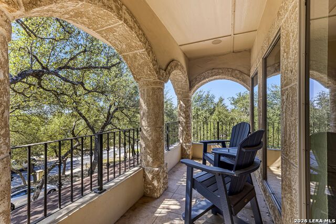
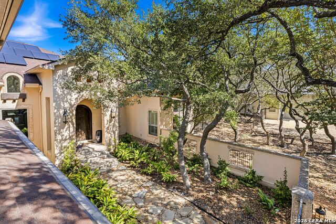
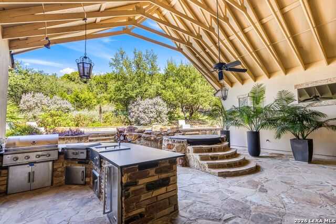
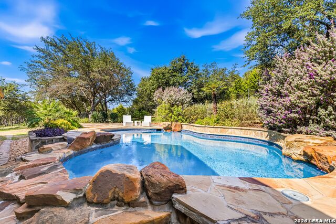
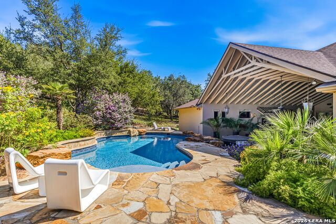
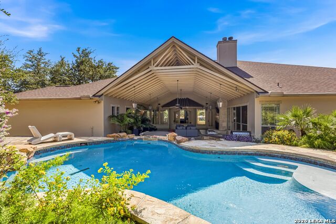
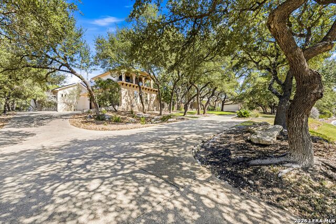
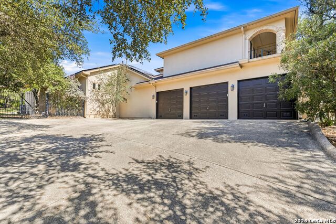
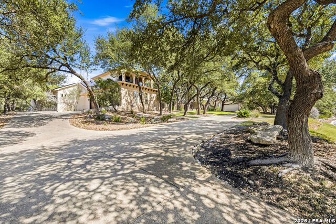
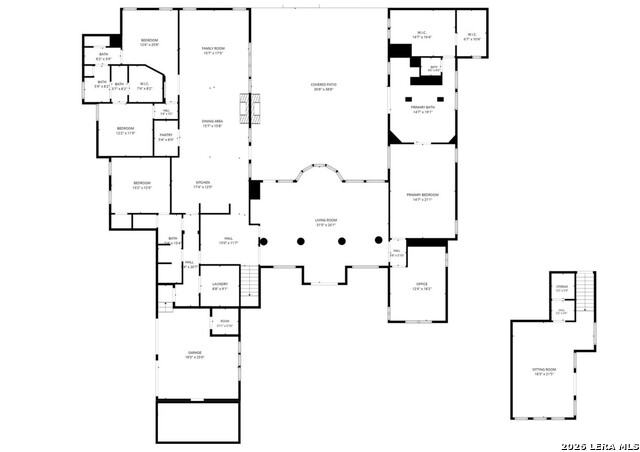
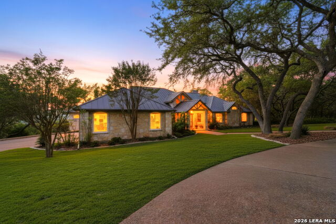
Timeless floorplan perfect for family and entertaining, this U-Shaped home centers around an expansive covered outdoor living space. Private, resort-style living minutes from The Rim and downtown Boerne. Inside luxury and details abound. Majestic oaks & an iron-gated courtyard welcome you. Recently painted elegant interior features soaring cathedral ceilings, formal living and dining areas with immediate outdoor views through abundant windows. Inside, luxury and detail abound with an Italian blown glass chandeliered entry, a private study with rotunda ceiling and guest bath with alabaster pedestal sink. Gourmet kitchen with custom cabinetry, granite counters, stainless appliances and spacious walk-in pantry, all anchored by a large eat in island which flows into a light filled living area. The luxurious primary suite features arched ceilings, spa inspired bath with separate vanities, oversize shower, soaking tub, backyard access, and oversized walk-in closets. Three additional bedrooms, utility room, and mudroom complete the main level. Upstairs, enjoy a spacious media/game room with beverage canter and wraparound balcony overlooking the beautiful hillside. The private backyard oasis boasts a pavilion-sized covered patio, outdoor kitchen, fireplace, sparkling Keith Zars pool, and lush landscaping. Added peace of mind provided with new roof in 2022, 38 recently added solar panels, EV Charging station, recent AC replacement, dehumidifiers in ACs and recently added plenum. There is a third car bay which has been modified for storage or flex space. It's easy to convert back, the garage door is still in place. Come see this custom Stadler home designed by award winning architect Gustavo Arredondo.
Details
| MLS # | 2025324 |
|---|---|
| Listing Type | For Sale |
| Style | House |
| Status | Active |
| Year | 2005 |
| Days On Site | 31 |
| Listing Provided By | Keller Williams Heritage | Dean Aitken |
Features
| Bed(s) | 4 |
|---|---|
| Bath(s) | 4 Total |
| SQ Feet | 4,863 |
| Garage | 2 |
| Pool | Yes |
| Story(s) | 2 |
| Acreage | 0.75 |
Interior
| Interior | Three Living Area, Eat-In Kitchen, Two Eating Areas, Island Kitchen, Breakfast Bar, Walk-In Pantry, Study/Library, Game Room, Secondary Bedroom Down, 1st Floor Lvl/No Steps, High Ceilings, Open Floor Plan, All Bedrooms Downstairs, Laundry Main Level, Laundry Room, Walk in Closets |
|---|---|
| Heating | Central |
| Heating Fuel | Natural Gas |
| Fireplace | Two, Family Room |
| Number Of Fireplaces | 2 |
Exterior
| Exterior | Stucco |
|---|---|
| Exterior Features | Covered Patio, Gas Grill, Deck/Balcony, Privacy Fence, Sprinkler System, Mature Trees, Outdoor Kitchen |
| Roof | Composition |
| Foundation | Slab |
Parking
| Garage Parking | Two Car Garage |
|---|
Utilities
| Waterorsewer | Water System, Septic |
|---|
Taxes
| Tax Property Id | 047097000640 |
|---|---|
| Taxed By Mltpl Counties | Yes |
| Total Tax | 26321.94 |
Area Information
| State | TX |
|---|---|
| County | Bexar |
| City | Boerne |
| Zip Code | 78015 |
| Area | Bexar |
| Community Name | VILLAGE GREEN |
| School District | Boerne |
| Elementary School | Kendall Elementary |
| High School | Champion |
| Listing VS Median (in VILLAGE GREEN) | |
Price: $1,400,000 low | high Med: $950,000 sqft: 4,863 low | high Med: 3,507 $ / sqft: $288 low | high Med: $271 On site: 31 low | high Med: 87 | |
Request a showing
Request a showing
Contact
Learn More About This Property

| State | TX |
|---|---|
| County | Bexar |
| City | Boerne |
| Zip Code | 78015 |
| Area | Bexar |
| Community Name | VILLAGE GREEN |
| School District | Boerne |
| Elementary School | Kendall Elementary |
| High School | Champion |
| Listing VS Median (in VILLAGE GREEN) | |
Price: $1,400,000 low | high Med: $950,000 sqft: 4,863 low | high Med: 3,507 $ / sqft: $288 low | high Med: $271 On site: 31 low | high Med: 87 | |
 | $1,425,0008134 Triple CrownBoerne, TX 78015 |