
7011 Bella Rose,San Antonio, TX 78256
San Antonio, TX 78256

Description
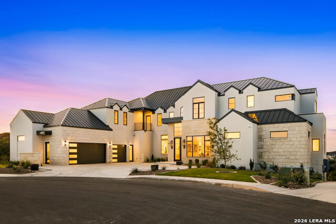
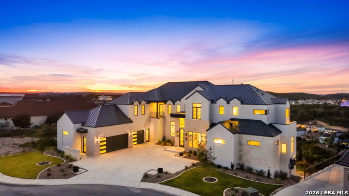
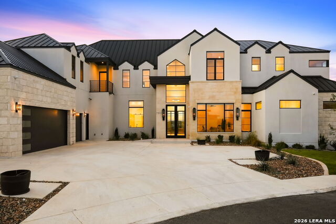
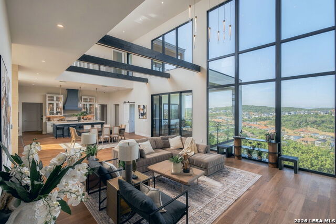
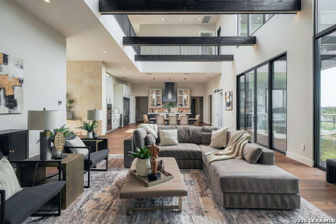
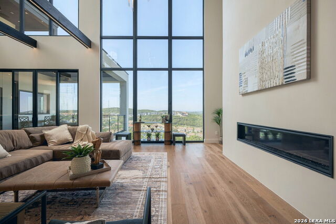
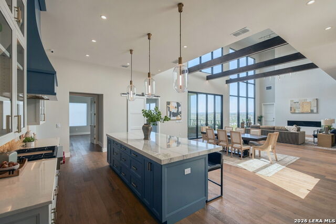
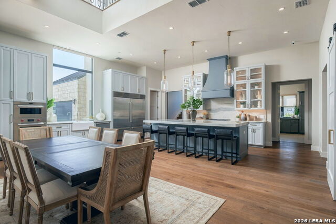
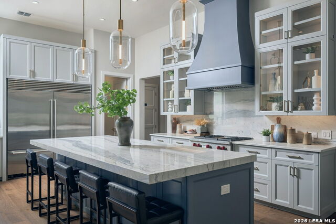
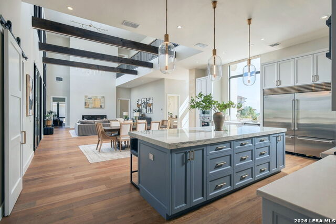
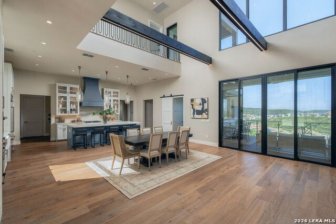
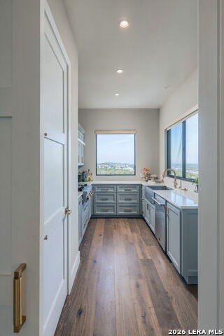
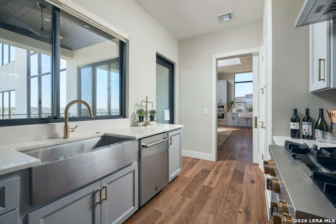
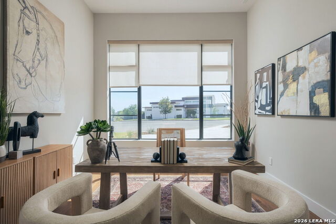
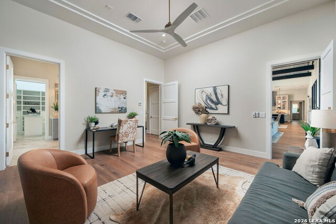
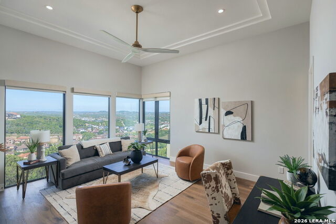
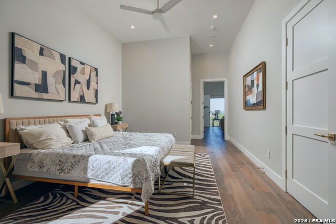
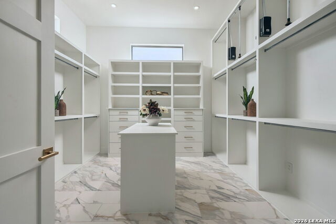
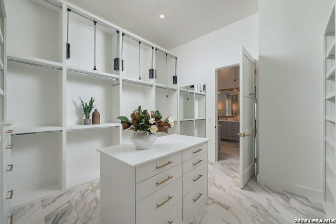
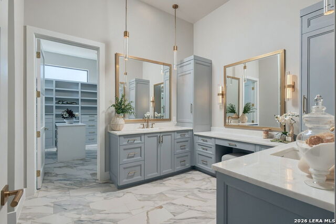
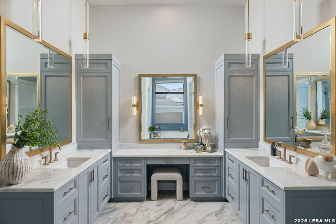
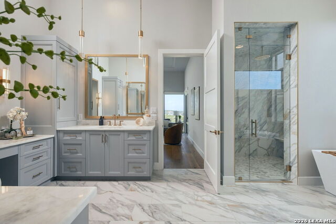
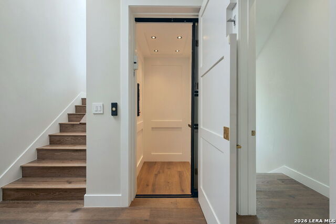
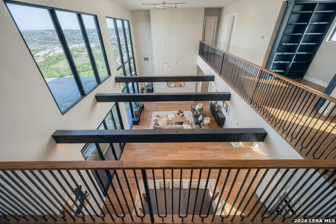
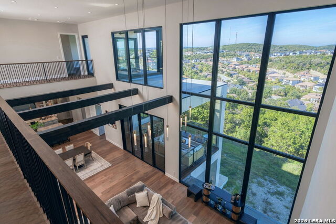
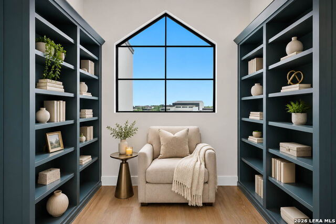
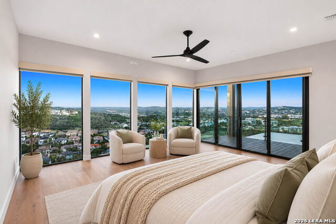
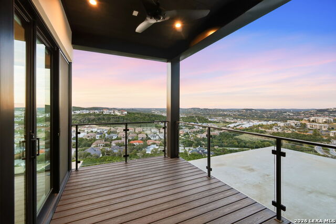
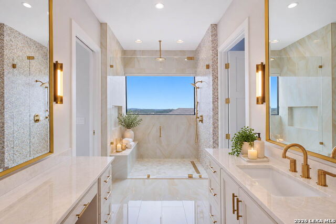
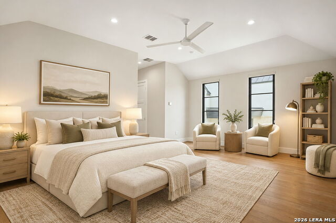
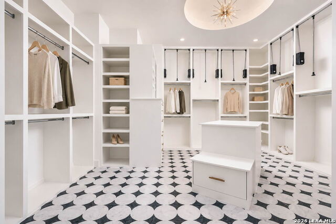
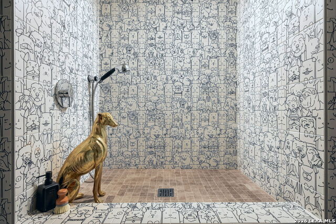
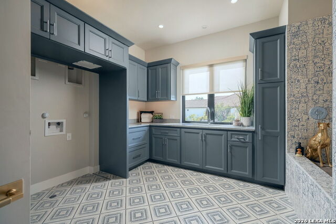
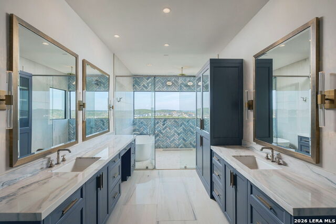
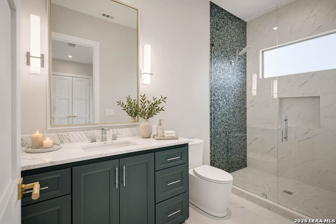
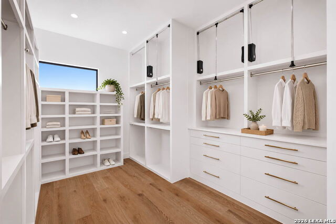
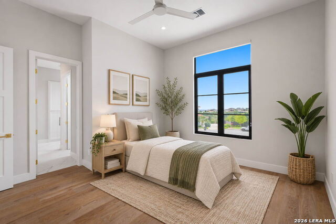
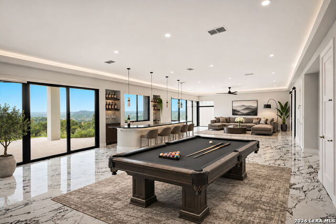
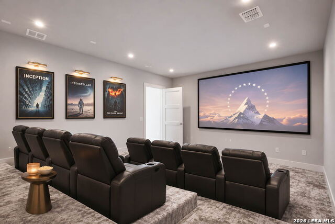
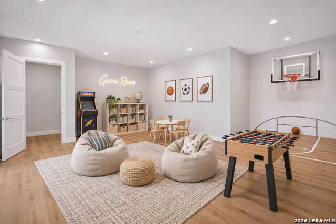
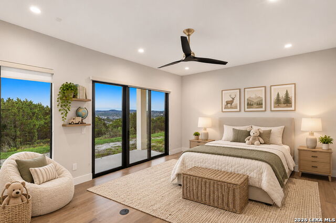
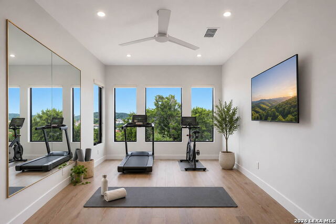
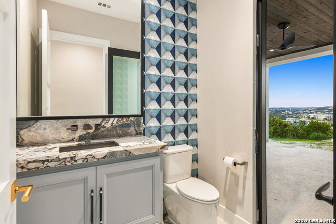
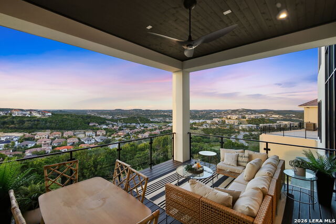
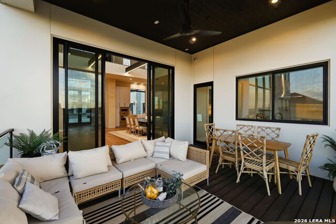
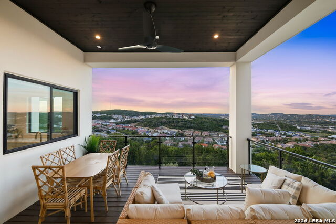
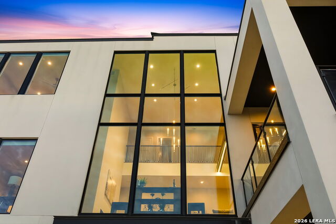
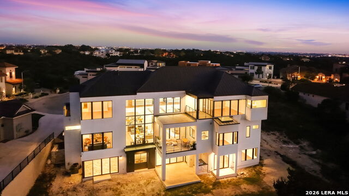
Situated atop a hillside on a private cul-de-sac in the Cresta Bella community, 7011 Bella Rose offers 11,600 SF of custom-designed living space with panoramic Hill Country views and views of the San Antonio skyline. Built in 2026 by Omni Custom Homes, this three-level residence sits on a 0.46-acre lot and features eight bedrooms, eight full bathrooms, and one half bathroom. Designed in collaboration with Lori Caldwell, the home combines contemporary architecture, quality craftsmanship, and thoughtfully selected finishes. Architectural features include a three-story glass facade, expansive floor-to-ceiling windows, exposed steel beams, and a two-story great room overlooking the surrounding landscape. Interior finishes include wide-plank oak flooring, custom stonework, brass accents, and designer lighting. The kitchen features Wolf and Sub-Zero appliances, custom cabinetry, an oversized island, and a separate scullery. The primary bathroom includes a glass-enclosed wet room, soaking tub, and scenic views. Designed to accommodate a variety of living and entertaining needs, the residence offers eight en-suite bedrooms, including three spacious bedrooms suitable for use as primary suites. Additional living spaces include a private theater, fitness center, bar, dance hall, parlor, and a versatile playroom or meditation room. An elevator provides access between levels, while integrated speakers and automated blinds add convenience throughout the home. 7011 Bella Rose presents an opportunity to own a custom luxury residence featuring contemporary architecture, expansive living spaces, and Hill Country views in San Antonio's Cresta Bella community.
Details
| MLS # | 2030395 |
|---|---|
| Listing Type | For Sale |
| Style | House |
| Status | New |
| Year | 2026 |
| Days On Site | 8 |
| Listing Provided By | Real Broker, LLC | Sanjeev Jawanda |
Features
| Bed(s) | 8 |
|---|---|
| Bath(s) | 10 Total |
| SQ Feet | 11,600 |
| Story(s) | 3 |
| Acreage | 0.46 |
Interior
| Interior | Three Living Area, Liv/Din Combo, Separate Dining Room, Eat-In Kitchen, Two Eating Areas, Island Kitchen, Breakfast Bar, Walk-In Pantry, Study/Library, Game Room, Media Room, Loft, Utility Room Inside, High Ceilings, Open Floor Plan, Cable TV Available, High Speed Internet |
|---|---|
| Heating | Central |
| Heating Fuel | Natural Gas |
| Fireplace | One |
| Number Of Fireplaces | 1 |
Exterior
| Exterior | 4 Sides Masonry |
|---|---|
| Exterior Features | Patio Slab, Covered Patio, Bar-B-Que Pit/Grill, Gas Grill, Deck/Balcony, Mature Trees |
| Roof | Metal |
| Foundation | Slab |
Parking
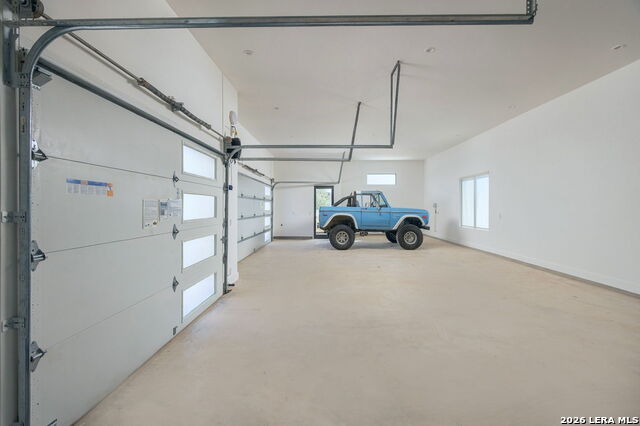
| Garage Parking | Four or More Car Garage |
|---|
Utilities
| Waterorsewer | City |
|---|
Taxes
| Tax Property Id | 183330240270 |
|---|---|
| Taxed By Mltpl Counties | No |
| Total Tax | 27000 |
Area Information
| State | TX |
|---|---|
| County | Bexar |
| City | San Antonio |
| Zip Code | 78256 |
| Area | Bexar |
| Community Name | CRESTA BELLA |
| School District | Northside |
| Elementary School | Bonnie Ellison |
| High School | Louis D Brandeis |
| Listing VS Median (in CRESTA BELLA) | |
Price: $4,500,000 low | high Med: $1,299,000 sqft: 11,600 low | high Med: 3,981 $ / sqft: $388 low | high Med: $326 On site: 8 low | high Med: 50 | |
Request a showing
Request a showing
Contact
Learn More About This Property

| State | TX |
|---|---|
| County | Bexar |
| City | San Antonio |
| Zip Code | 78256 |
| Area | Bexar |
| Community Name | CRESTA BELLA |
| School District | Northside |
| Elementary School | Bonnie Ellison |
| High School | Louis D Brandeis |
| Listing VS Median (in CRESTA BELLA) | |
Price: $4,500,000 low | high Med: $1,299,000 sqft: 11,600 low | high Med: 3,981 $ / sqft: $388 low | high Med: $326 On site: 8 low | high Med: 50 | |