New Listing
 In-Person: 10/10 1:00 PM - 4:00 PM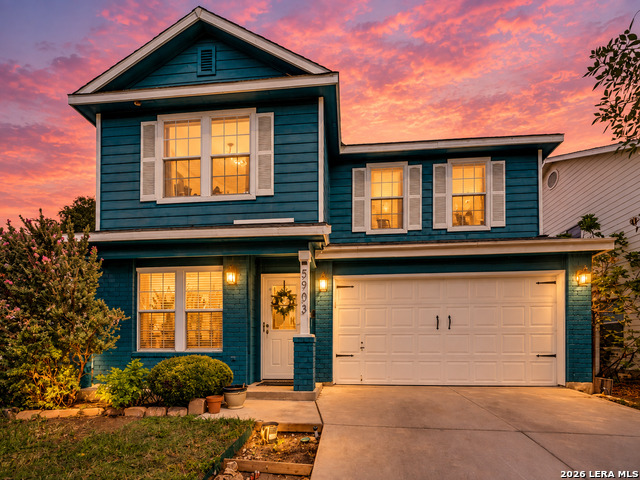
5903 Trent Rnch,San Antonio, TX 78249
San Antonio, TX 78249

Description
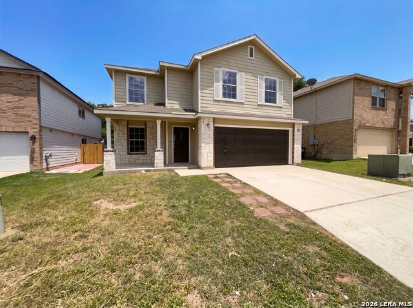
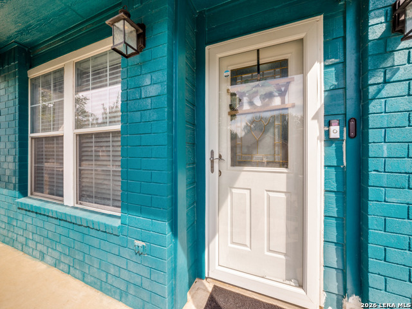
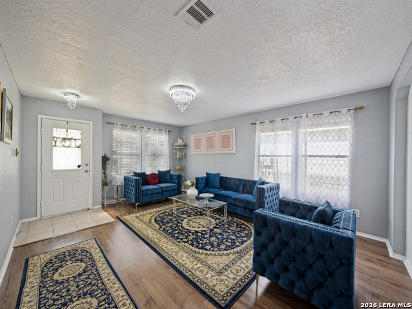
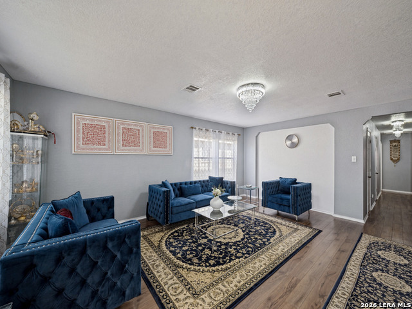
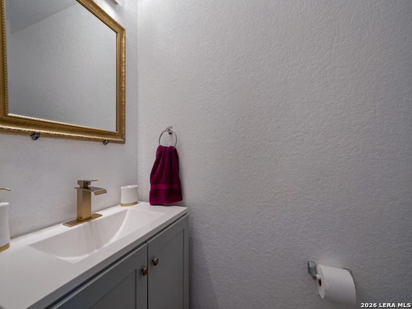
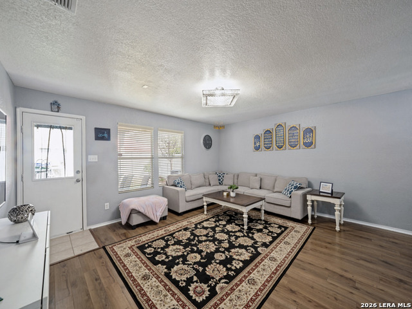
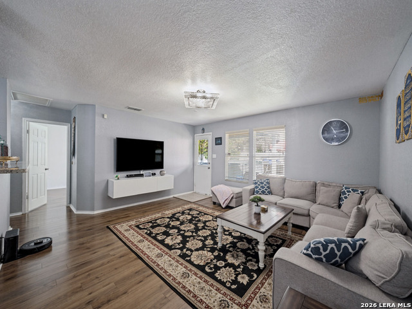
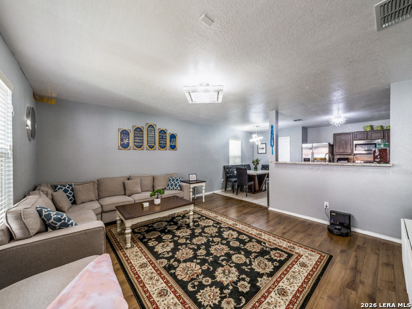
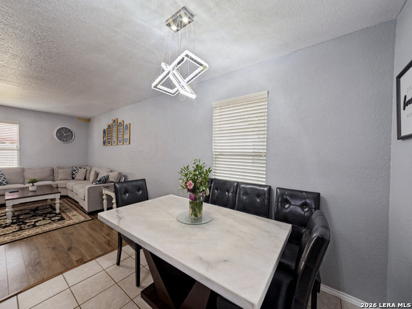
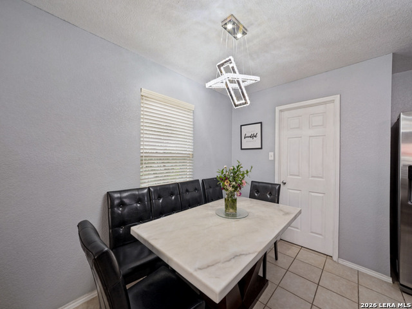
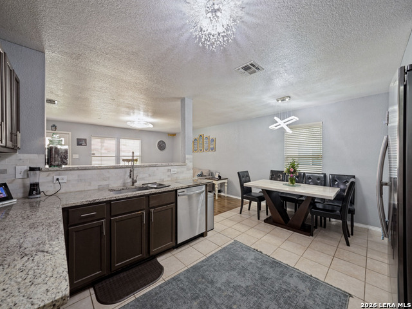
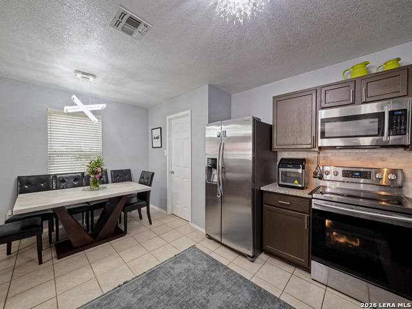
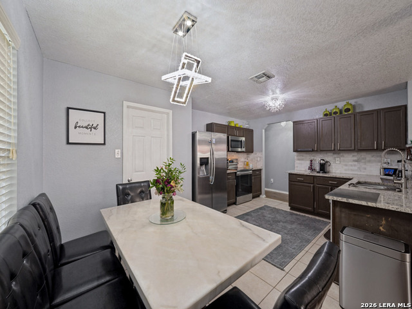
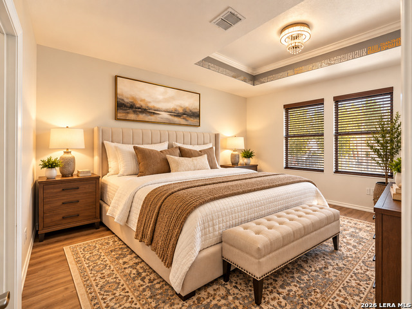
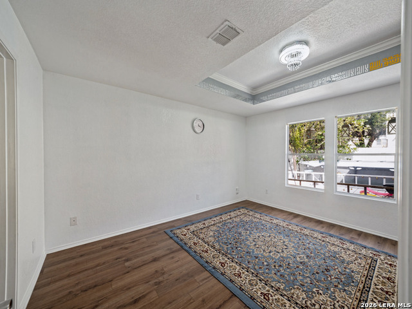
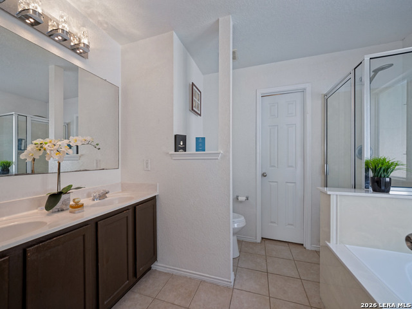
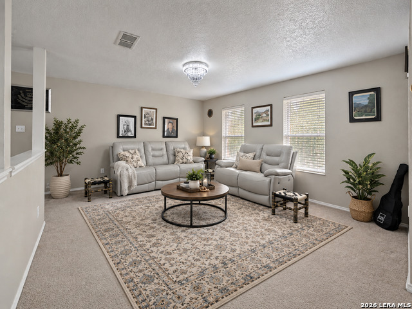
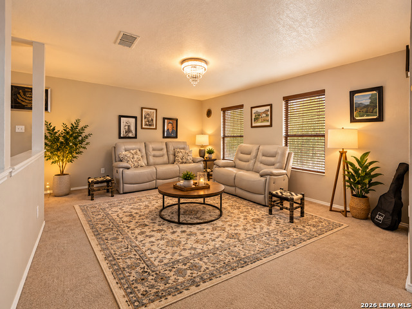
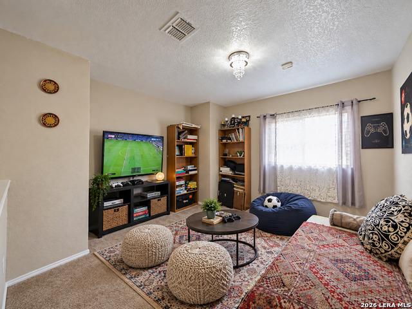
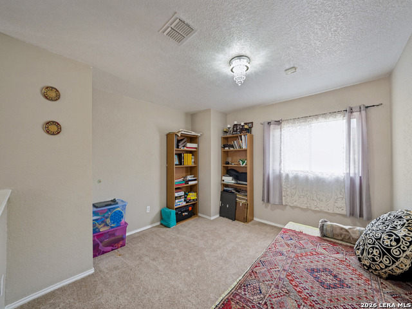
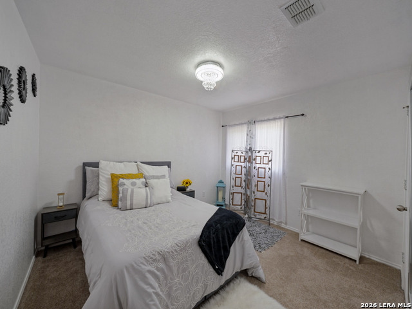
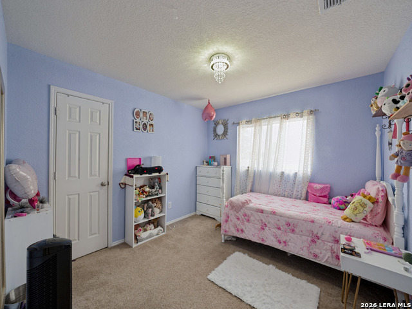
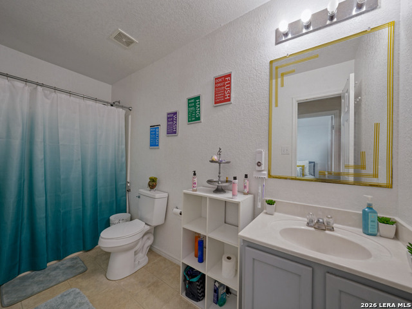
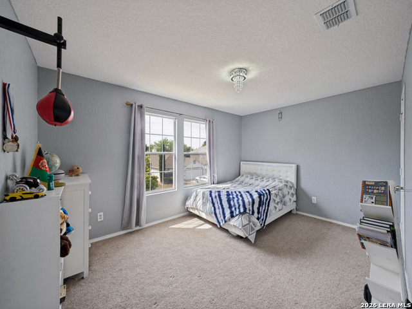
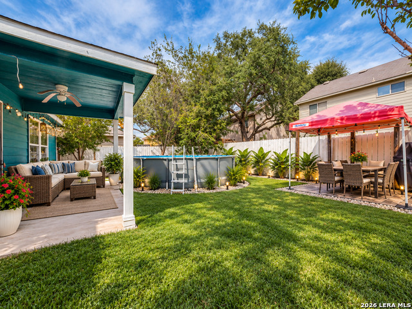
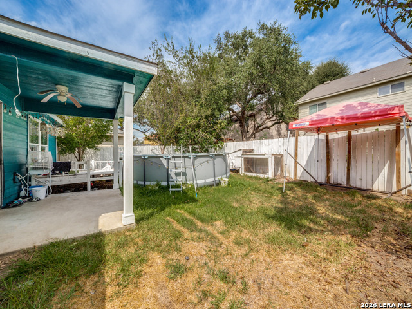
OPEN HOUSE - SATURDAY - OCT 10th *** Conveniently located just minutes from Costco, UTSA, La Cantera, and the Loop 1604/I-10 interchange, this spacious two-story home offers a timeless design complemented by numerous recent updates. Step inside to newer laminate flooring and a welcoming living room highlighted by elegant chandeliers. The floor plan flows into a cozy family room filled with natural light. The updated half bath adds a stylish touch, while the well-equipped kitchen features newer stainless steel appliances, including the refrigerator, granite countertops, a new sink and faucet, subway tile backsplash, updated cabinet hardware, a large pantry, and a spacious eat-in dining area accented by a beautiful chandelier. The peaceful primary suite is conveniently located downstairs and features a tray ceiling and newer laminate flooring. The ensuite bath offers a double vanity, white cabinetry, a tub/shower combination, and a walk-in closet. Upstairs, you'll find three additional bedrooms, a full hallway bath, a large game room, and a flex space-providing plenty of room for work, play, or relaxation. Fresh interior paint and newer carpet add to the home's move-in-ready appeal. Step outside and enjoy the spacious patio and wood deck overlooking the above-ground pool-an inviting setting for entertaining, relaxing, and making memories with family and friends. Fruit trees, newer fencing, and additional outdoor improvements complete the backyard. Additional updates include the HVAC system and water softener replaced in 2020, a newer garage door, and more. With shopping, dining, entertainment, and major highways just minutes away, this home offers an excellent combination of space, updates, convenience, and location. WELCOME HOME!
Details
| MLS # | 2021143 |
|---|---|
| Listing Type | For Sale |
| Style | House |
| Status | New |
| Year | 2007 |
| Days On Site | 3 |
| Listing Provided By | Skylight Realty Group, LLC | Ayhan Oruc |
Features
| Bed(s) | 4 |
|---|---|
| Bath(s) | 3 Total |
| SQ Feet | 2,556 |
| Garage | 2 |
| Pool | Yes |
| Story(s) | 2 |
| Acreage | 0.11 |
Interior
| Interior | Two Living Area, Eat-In Kitchen, Two Eating Areas, Breakfast Bar, Walk-In Pantry, Game Room, Utility Room Inside, 1st Floor Lvl/No Steps, High Ceilings, Open Floor Plan, High Speed Internet, Laundry Main Level, Walk in Closets |
|---|---|
| Heating | Central |
| Heating Fuel | Electric |
| Fireplace | Not Applicable |
Exterior
| Exterior | Brick, Siding |
|---|---|
| Exterior Features | Patio Slab, Covered Patio, Deck/Balcony, Privacy Fence, Sprinkler System, Double Pane Windows |
| Roof | Composition |
| Foundation | Slab |
Parking
| Garage Parking | Two Car Garage |
|---|
Utilities
| Waterorsewer | Water System, Sewer System |
|---|
Taxes
| Tax Property Id | 148610090210 |
|---|---|
| Taxed By Mltpl Counties | No |
| Total Tax | 7443.08 |
Area Information
| State | TX |
|---|---|
| County | Bexar |
| City | San Antonio |
| Zip Code | 78249 |
| Area | Bexar |
| Community Name | THE PARK AT UNIVERSITY HILLS |
| School District | Northside |
| Elementary School | Carnahan |
| High School | Louis D Brandeis |
| Listing VS Median (in THE PARK AT UNIVERSITY HILLS) | |
Price: $335,000 low | high Med: $291,250 sqft: 2,556 low | high Med: 1,899 $ / sqft: $131 low | high Med: $156 On site: 3 low | high Med: 61.5 | |
Request a showing
Request a showing
Contact
Learn More About This Property

| Open House |
|---|
| In-Person 10/10 1:00 PM - 4:00 PM |
| State | TX |
|---|---|
| County | Bexar |
| City | San Antonio |
| Zip Code | 78249 |
| Area | Bexar |
| Community Name | THE PARK AT UNIVERSITY HILLS |
| School District | Northside |
| Elementary School | Carnahan |
| High School | Louis D Brandeis |
| Listing VS Median (in THE PARK AT UNIVERSITY HILLS) | |
Price: $335,000 low | high Med: $291,250 sqft: 2,556 low | high Med: 1,899 $ / sqft: $131 low | high Med: $156 On site: 3 low | high Med: 61.5 | |