5514 Calton Bnd,San Antonio, TX 78253
San Antonio, TX 78253


Description
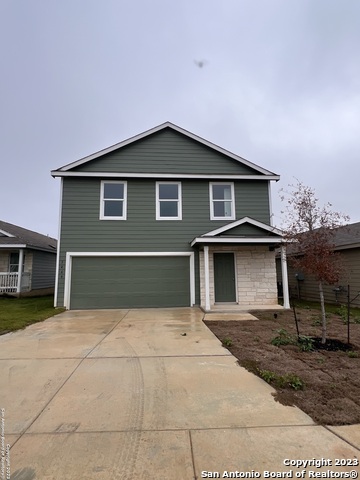
Welcome home to 5514 Calton Bend, a beautifully designed 4-bedroom, 2.5-bath home with a 2-car garage that offers a thoughtful layout, generous living spaces, and a location that blends comfort with convenience. From the moment you step inside, you're greeted by an open-concept floor plan that creates a natural flow between the spacious living room and the well-appointed kitchen, making the home ideal for both everyday living and entertaining. The kitchen serves as the heart of the home, featuring a large bar with extra seating, abundant counter space, and a built-in area that adds both storage and display options for decor or practical use. Upstairs, all four bedrooms are tucked away for privacy, along with a versatile loft that can function as a second living area, game room, home office, or study space. The primary suite offers a peaceful retreat with its own en-suite bath and a walk-in closet, while the secondary bedrooms are well-sized with their own walk-in closets and flexible enough to accommodate kids, guests, or workspace needs. Outside, the large backyard provides a comfortable setting for relaxing, entertaining, or enjoying time outdoors, making this home an excellent fit for everyday living in Morgans Heights.
Details
| MLS # | 1993112 |
|---|---|
| Listing Type | For Sale |
| Style | House |
| Status | Active |
| Year | 2023 |
| Days On Site | 64 |
| Listing Provided By | Levi Rodgers Real Estate Group | Steven Young |
Features
| Bed(s) | 4 |
|---|---|
| Bath(s) | 3 Total |
| SQ Feet | 1,943 |
| Garage | 2 |
| Story(s) | 2 |
| Acreage | 0.11 |
Interior
| Interior | Two Living Area, Liv/Din Combo, Eat-In Kitchen, Breakfast Bar, Game Room, Loft, Utility Room Inside, All Bedrooms Upstairs, 1st Floor Lvl/No Steps, High Ceilings, Open Floor Plan, Cable TV Available, High Speed Internet, Laundry Upper Level, Laundry Room, Walk in Closets, Attic - Access only |
|---|---|
| Heating | Central, 1 Unit |
| Heating Fuel | Natural Gas |
| Fireplace | One, Living Room, Glass/Enclosed Screen |
| Number Of Fireplaces | 1 |
Exterior
| Exterior | Stone/Rock, Siding, Cement Fiber |
|---|---|
| Exterior Features | Patio Slab, Privacy Fence, Double Pane Windows, Mature Trees |
| Roof | Composition |
| Foundation | Slab |
Parking
| Garage Parking | Two Car Garage |
|---|
Utilities
| Waterorsewer | Sewer System, City |
|---|
Taxes
| Tax Property Id | 044048050310 |
|---|---|
| Taxed By Mltpl Counties | No |
| Total Tax | 5873.65 |
Area Information
| State | TX |
|---|---|
| County | Bexar |
| City | San Antonio |
| Zip Code | 78253 |
| Area | Bexar |
| Community Name | MORGAN HEIGHTS |
| School District | Medina Valley I.S.D. |
| Elementary School | Potranco |
| High School | Medina Valley |
| Listing VS Median (in MORGAN HEIGHTS) | |
Price: $190,000 low | high Med: $217,000 sqft: 1,943 low | high Med: 1,402 $ / sqft: $98 low | high Med: $155 On site: 64 low | high Med: 126 | |
Request a showing
Request a showing
Contact
Learn More About This Property

| State | TX |
|---|---|
| County | Bexar |
| City | San Antonio |
| Zip Code | 78253 |
| Area | Bexar |
| Community Name | MORGAN HEIGHTS |
| School District | Medina Valley I.S.D. |
| Elementary School | Potranco |
| High School | Medina Valley |
| Listing VS Median (in MORGAN HEIGHTS) | |
Price: $190,000 low | high Med: $217,000 sqft: 1,943 low | high Med: 1,402 $ / sqft: $98 low | high Med: $155 On site: 64 low | high Med: 126 | |