5507 Jewel Curve,San Antonio, TX 78266
San Antonio, TX 78266

Description
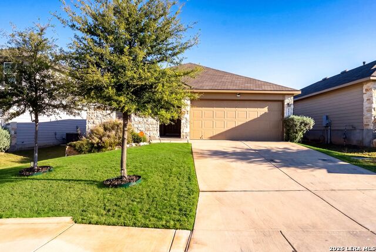
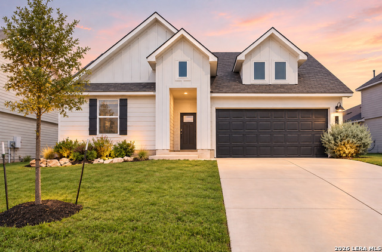
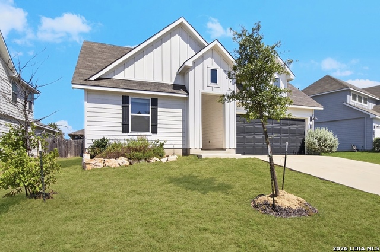
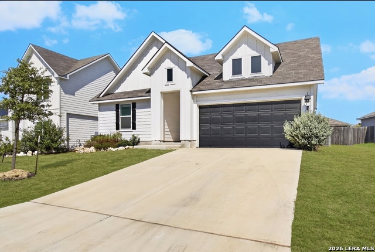
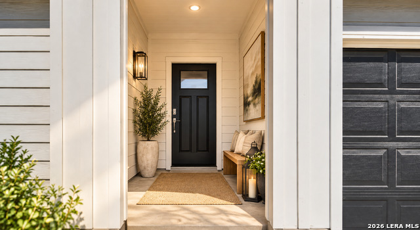
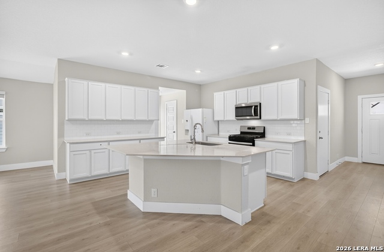
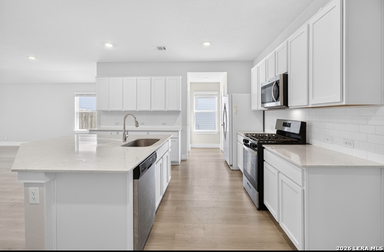
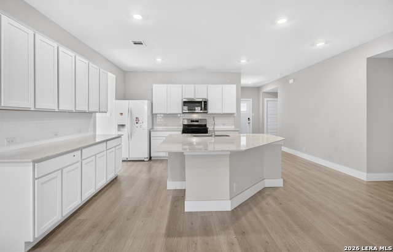
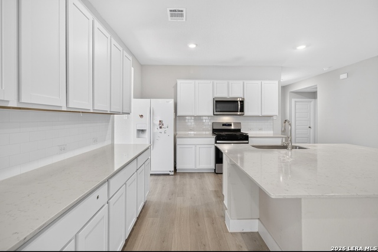
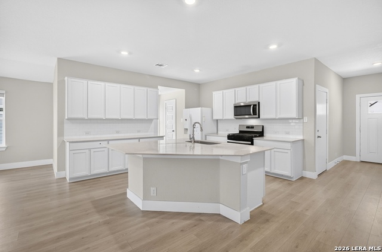
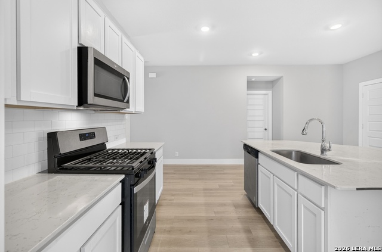
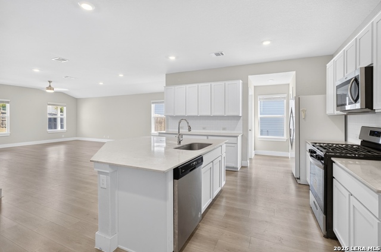
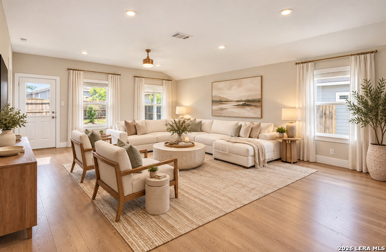
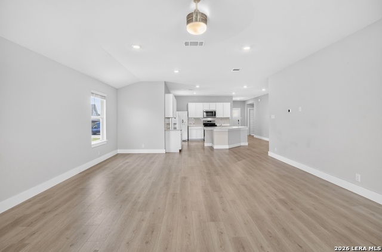
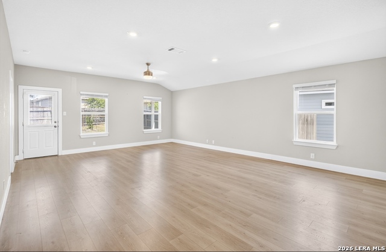
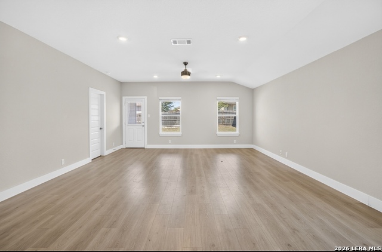
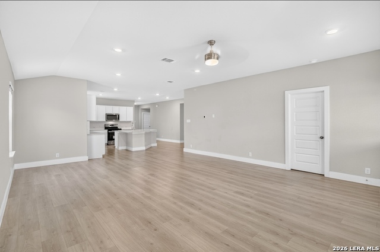
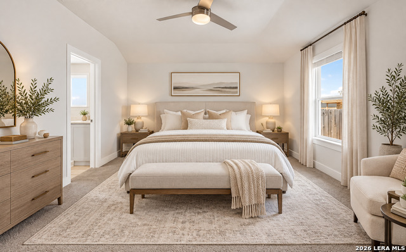
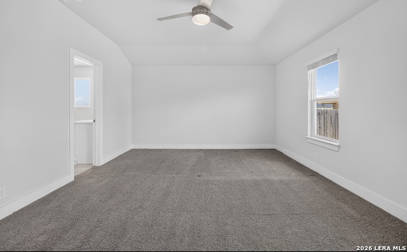
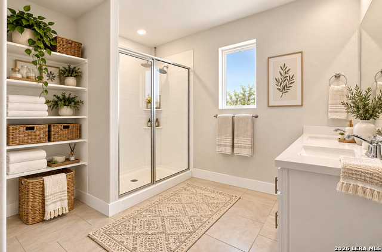
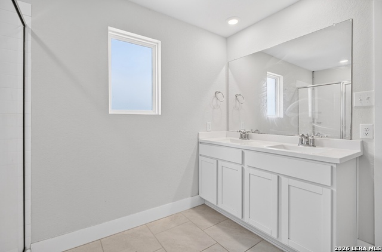
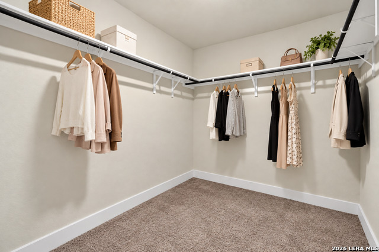
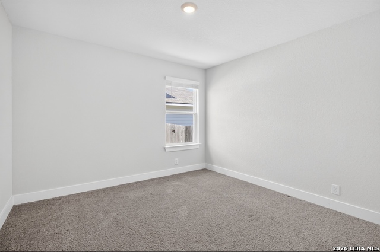
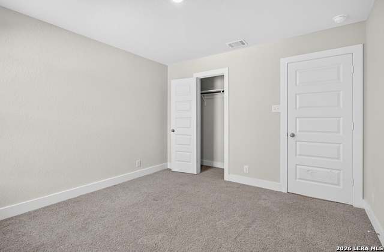
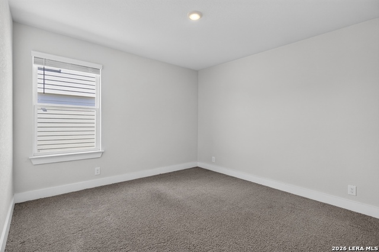
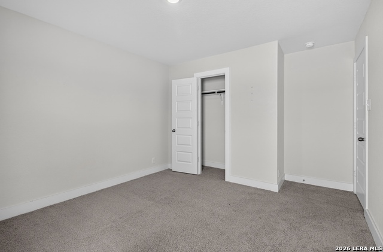
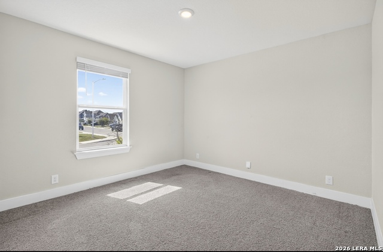
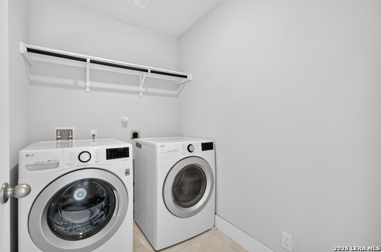
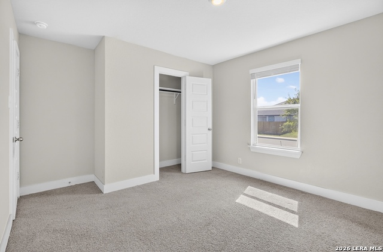
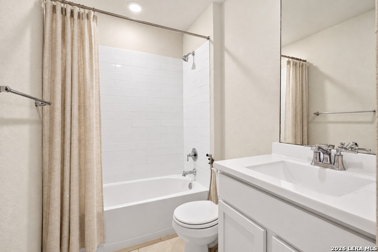
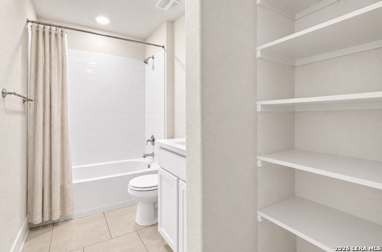
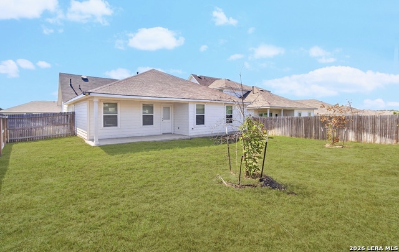
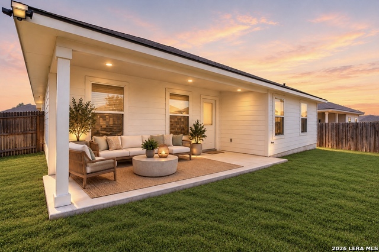
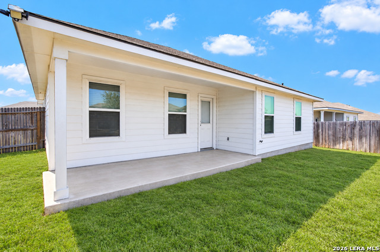
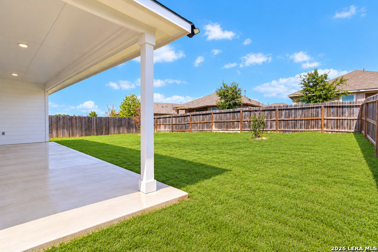
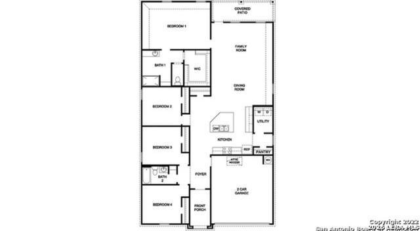
Open house Thursday 10/22, 12p-3p and Sunday 10/25 12p-3p! Welcome to 5507 Jewel Curve, a beautifully designed single-story home in the desirable Brookstone Creek community! Built in 2022 by D.R. Horton, this spacious 4-bedroom, 2-bath residence offers 2,024 square feet of thoughtfully designed living space. The inviting open-concept floor plan seamlessly connects the kitchen, dining, and living areas, creating an ideal setting for everyday comfort and entertaining. The kitchen features elegant quartz countertops, stainless steel appliances, a classic subway tile backsplash, and an oversized island with generous preparation and seating space. Natural light fills the living area, while the privately situated primary suite offers a spacious walk-in closet, dual vanities, and a beautifully appointed walk-in shower. Step outside to a covered patio overlooking the fenced backyard, perfect for relaxing or hosting gatherings. Additional highlights include smart home features, a sprinkler system, and an attached two-car garage. Conveniently located near Loop 1604, shopping, dining, and major commuter routes. Discover the perfect combination of modern design, functionality, and comfort. Additional features include natural gas, Mohawk RevWood flooring at entry, downstairs, halls, living room, kitchen, and dining/breakfast area, tile in all bathrooms and utility room, pre-plumb for water softener loop, faux wood window blinds, and full yard landscaping and irrigation. The Kingston includes our HOME IS CONNECTED Smart Home base package which includes an Amazon Dot, Front Doorbell Camera, Front Door Deadbolt Lock, Home Hub, Light Switch, and Thermostat. Schedule your private showing today!
Details
| MLS # | 2023092 |
|---|---|
| Listing Type | For Sale |
| Style | House |
| Status | Active |
| Year | 2022 |
| Days On Site | 41 |
| Listing Provided By | The Woodall Group of Texas | Quynh Nguyen |
Features
| Bed(s) | 4 |
|---|---|
| Bath(s) | 2 Total |
| SQ Feet | 2,024 |
| Garage | 2 |
| Story(s) | 1 |
| Acreage | 0.14 |
Interior
| Interior | One Living Area, Separate Dining Room, Eat-In Kitchen, Utility Room Inside, Secondary Bedroom Down, All Bedrooms Downstairs, Laundry Main Level, Laundry Room, Walk in Closets, Attic - Radiant Barrier Decking |
|---|---|
| Heating | Central |
| Heating Fuel | Electric, Natural Gas |
| Fireplace | Not Applicable |
Exterior
| Exterior | Siding, Cement Fiber |
|---|---|
| Roof | Composition |
| Foundation | Slab |
Parking
| Garage Parking | Two Car Garage |
|---|
Utilities
| Waterorsewer | Water System |
|---|
Taxes
| Tax Property Id | 049172050200 |
|---|---|
| Taxed By Mltpl Counties | No |
| Total Tax | 7471.05 |
Area Information
| State | TX |
|---|---|
| County | Bexar |
| City | San Antonio |
| Zip Code | 78266 |
| Area | Bexar |
| Community Name | BROOKSTONE CREEK |
| School District | North East I.S.D. |
| Elementary School | Bulverde |
| High School | Johnson |
| Listing VS Median (in BROOKSTONE CREEK) | |
Price: $379,900 low | high Med: $429,395 sqft: 2,024 low | high Med: 2,677 $ / sqft: $188 low | high Med: $160 On site: 41 low | high Med: 86 | |
Request a showing
Request a showing
Contact
Learn More About This Property

| State | TX |
|---|---|
| County | Bexar |
| City | San Antonio |
| Zip Code | 78266 |
| Area | Bexar |
| Community Name | BROOKSTONE CREEK |
| School District | North East I.S.D. |
| Elementary School | Bulverde |
| High School | Johnson |
| Listing VS Median (in BROOKSTONE CREEK) | |
Price: $379,900 low | high Med: $429,395 sqft: 2,024 low | high Med: 2,677 $ / sqft: $188 low | high Med: $160 On site: 41 low | high Med: 86 | |