5103 Roundhill Street,San Antonio, TX 78250
San Antonio, TX 78250

Description
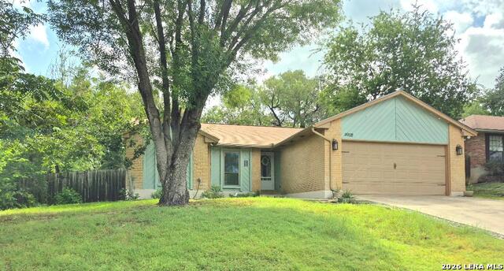
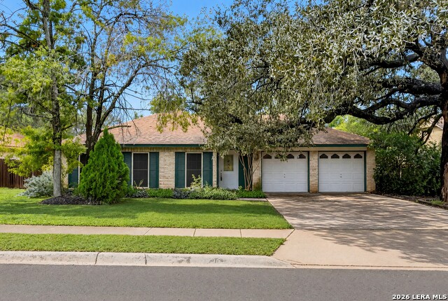
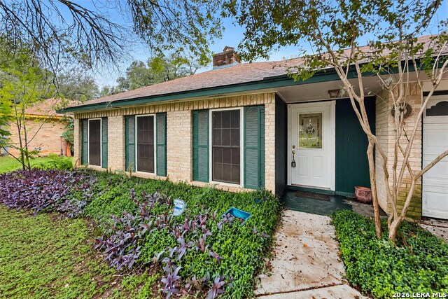
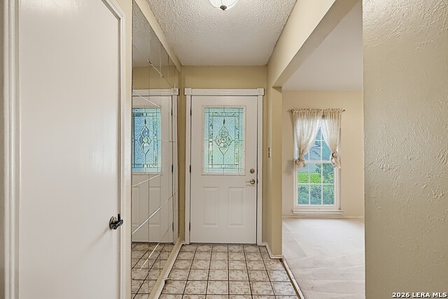
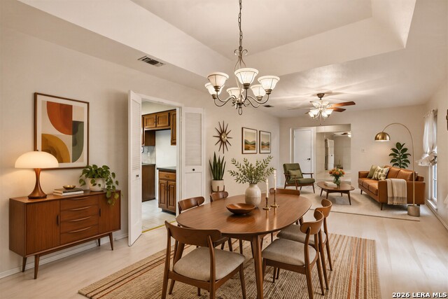
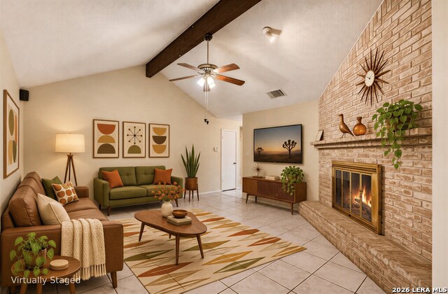
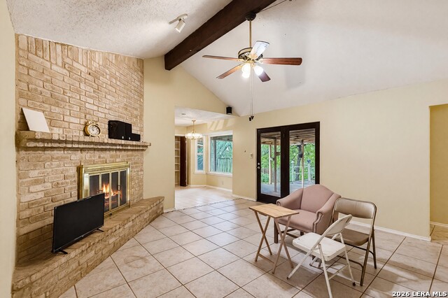
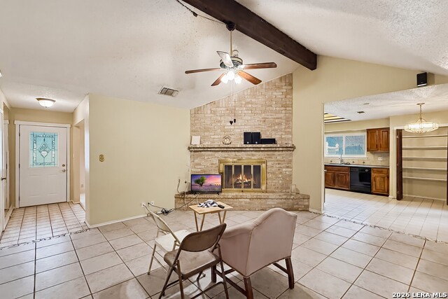
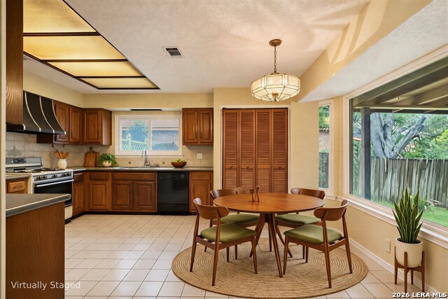
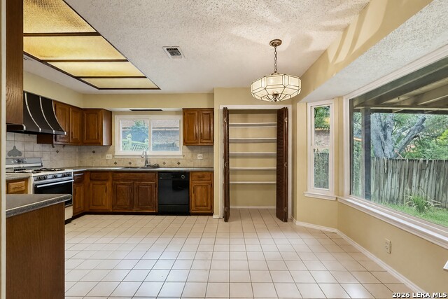
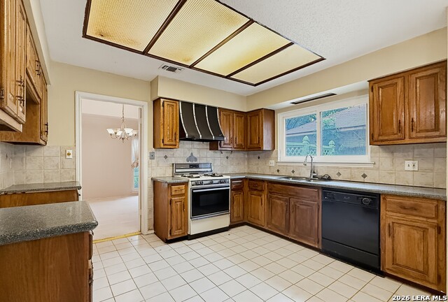
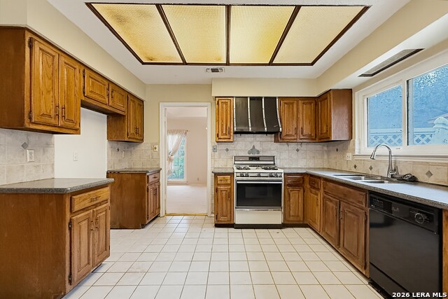
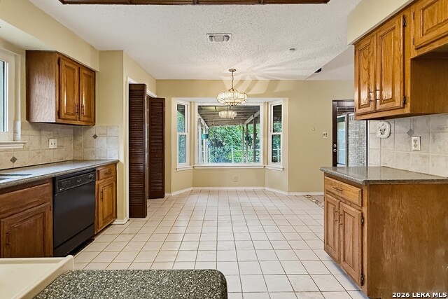
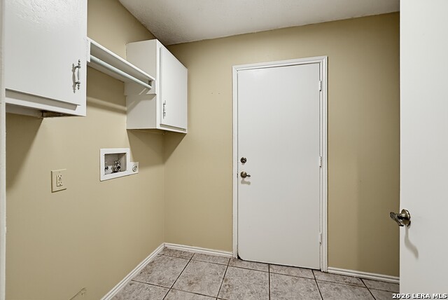
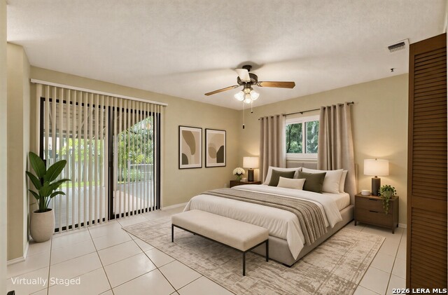
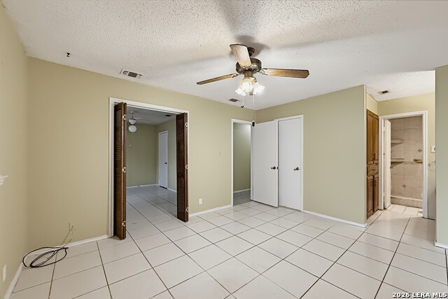
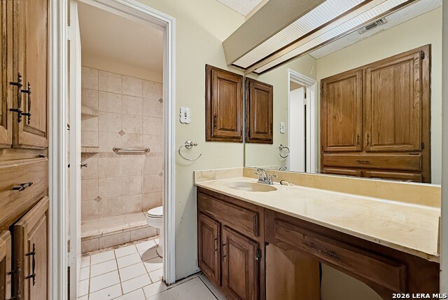
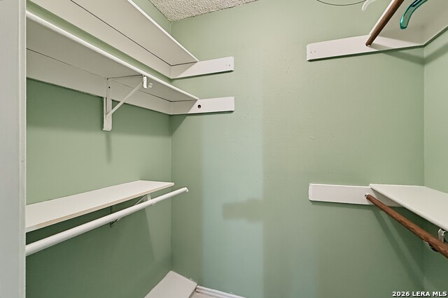
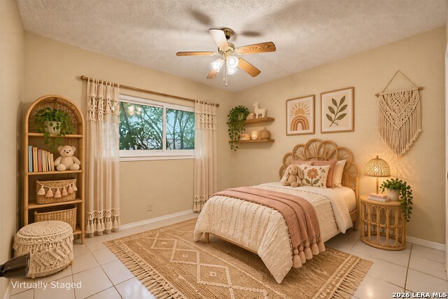
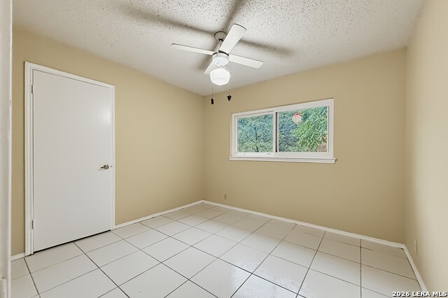
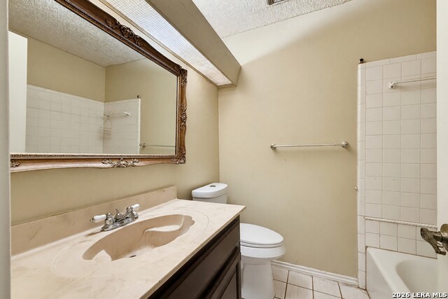
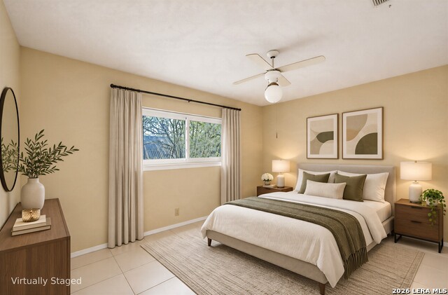
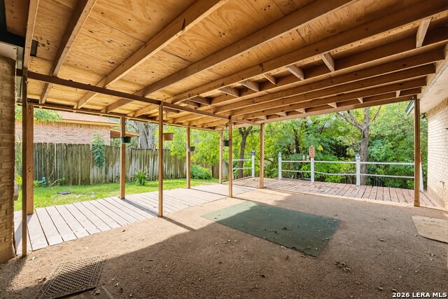
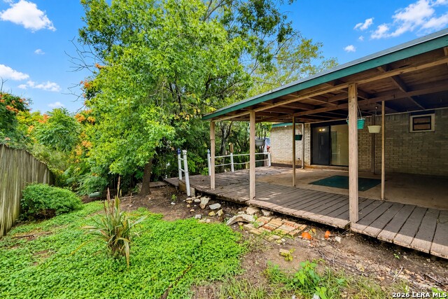
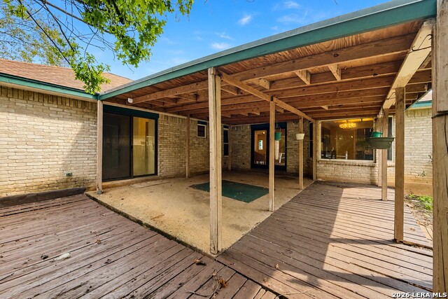
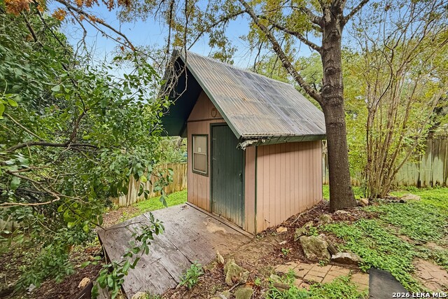
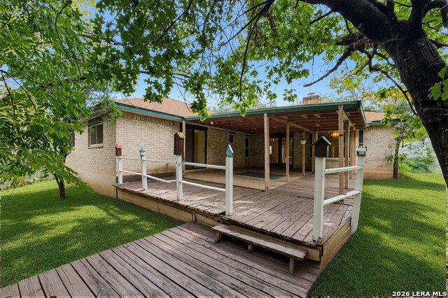
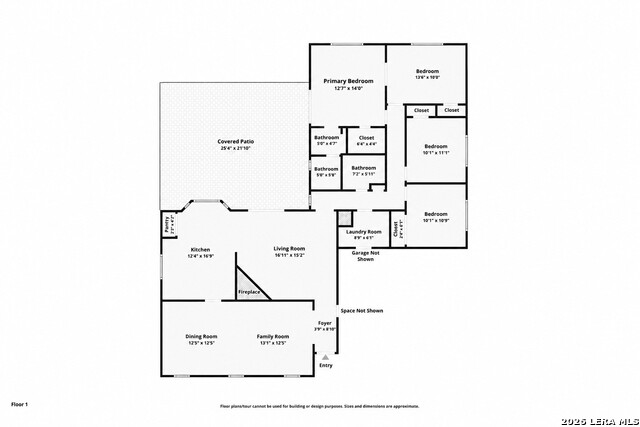
This single-story home offers 3 bedrooms, 2 bathrooms, and a functional floor plan with multiple living and dining areas. The home features a four-sided brick exterior, an attached 2-car garage, and a spacious driveway providing ample parking. Inside, the spacious living room features an exposed beamed ceiling and a floor-to-ceiling brick fireplace, creating a welcoming space for relaxing and gathering. Tile flooring extends throughout the main living areas, while the adjoining kitchen offers wood cabinetry, generous counter space, a gas range, dishwasher, and a pantry for additional storage. Large windows bring natural light into the kitchen and breakfast area, while a separate family room and formal dining room provide additional space for everyday living and entertaining. The expansive primary bedroom features two adjoining rooms separated by a louvered door, offering a versatile layout with tile flooring, large windows that bring in natural light, and access to a closet area. Three additional bedrooms provide flexibility for various needs, while two bathrooms are conveniently located within the home. Multiple closets and a dedicated laundry room offer additional storage and everyday convenience. Outside, the spacious covered patio slab and extended wooden deck provide plenty of room for outdoor dining, entertaining, or relaxing while overlooking the backyard. Mature trees, established greenery, and a wooden privacy fence enhance the outdoor setting, while a detached storage shed provides additional space for tools and equipment. With its versatile floor plan, multiple gathering areas, and inviting outdoor spaces, this home offers plenty of possibilities for its next owner.
Details
| MLS # | 2030259 |
|---|---|
| Listing Type | For Sale |
| Style | House |
| Status | New |
| Year | 1979 |
| Days On Site | 9 |
| Listing Provided By | Watters International Realty | Christopher Watters |
Features
| Bed(s) | 3 |
|---|---|
| Bath(s) | 2 Total |
| SQ Feet | 1,900 |
| Garage | 2 |
| Story(s) | 1 |
| Acreage | 0.21 |
Interior
| Interior | Two Living Area, Liv/Din Combo, Eat-In Kitchen, Utility Room Inside, 1st Floor Lvl/No Steps, High Ceilings, Open Floor Plan, Cable TV Available, Laundry Room, Walk in Closets |
|---|---|
| Heating | Central |
| Heating Fuel | Electric |
| Fireplace | One, Living Room, Wood Burning |
| Number Of Fireplaces | 1 |
Exterior
| Exterior | Brick |
|---|---|
| Exterior Features | Patio Slab, Covered Patio, Deck/Balcony, Privacy Fence, Sprinkler System, Storage Building/Shed |
| Roof | Composition |
| Foundation | Slab |
Parking
| Garage Parking | Two Car Garage, Attached |
|---|
Utilities
| Waterorsewer | Water System, Sewer System, City |
|---|
Taxes
| Tax Property Id | 186790090120 |
|---|---|
| Taxed By Mltpl Counties | No |
| Total Tax | 6276 |
Area Information
| State | TX |
|---|---|
| County | Bexar |
| City | San Antonio |
| Zip Code | 78250 |
| Area | Bexar |
| Community Name | MISTY OAKS |
| School District | Northside |
| Elementary School | Elrod Jimmy |
| High School | Earl Warren |
| Listing VS Median (in MISTY OAKS) | |
Price: $235,000 low | high Med: $234,750 sqft: 1,900 low | high Med: 1,516 $ / sqft: $124 low | high Med: $155 On site: 9 low | high Med: 12 | |
Request a showing
Request a showing
Contact
Learn More About This Property

| State | TX |
|---|---|
| County | Bexar |
| City | San Antonio |
| Zip Code | 78250 |
| Area | Bexar |
| Community Name | MISTY OAKS |
| School District | Northside |
| Elementary School | Elrod Jimmy |
| High School | Earl Warren |
| Listing VS Median (in MISTY OAKS) | |
Price: $235,000 low | high Med: $234,750 sqft: 1,900 low | high Med: 1,516 $ / sqft: $124 low | high Med: $155 On site: 9 low | high Med: 12 | |