

Description
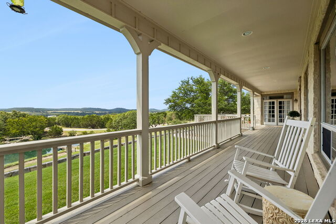
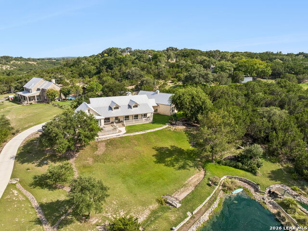
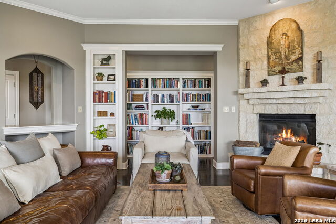
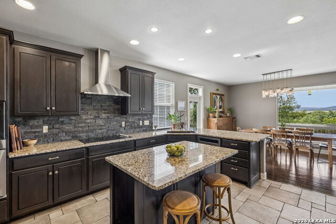
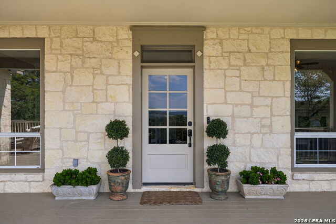
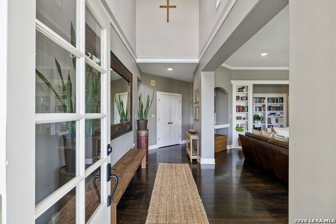
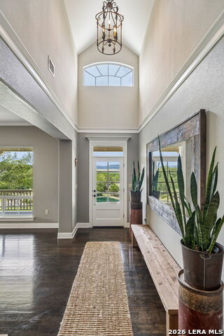
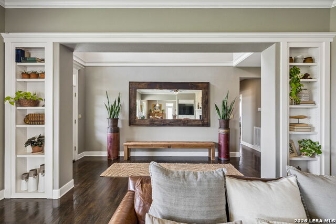
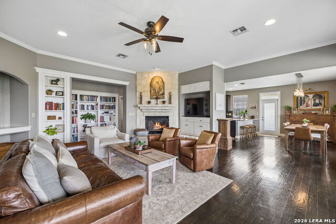
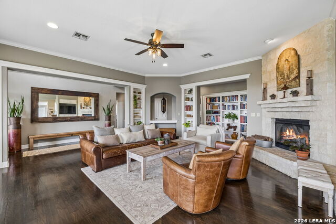
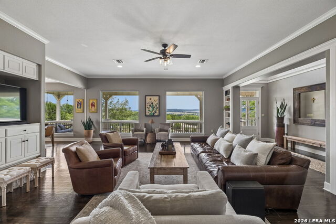
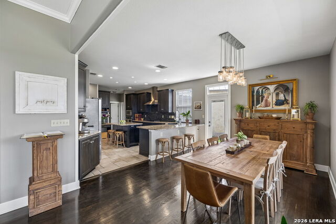
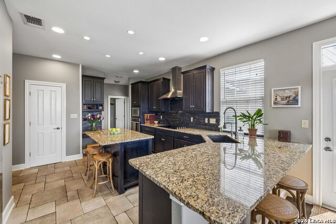
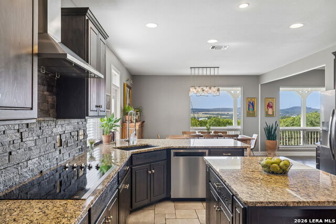
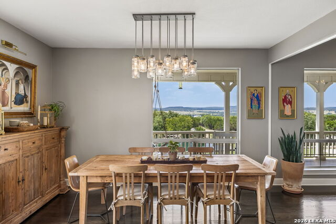
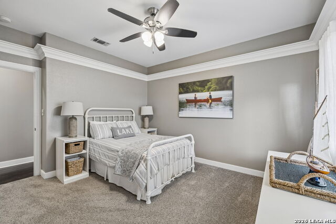
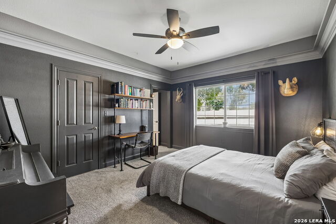
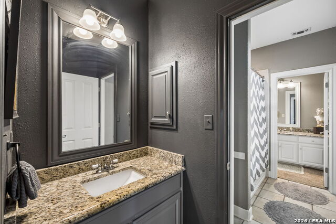
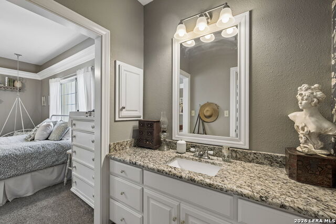
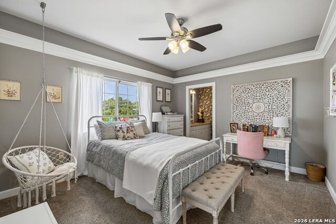
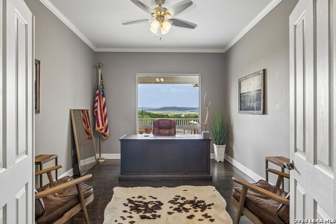
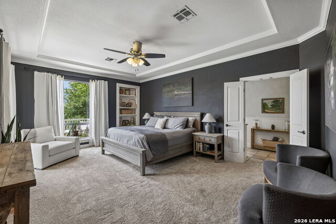
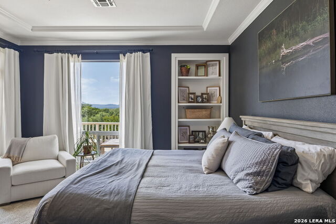
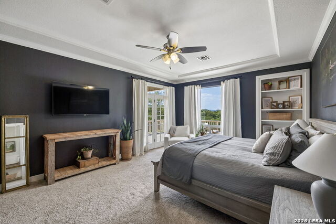
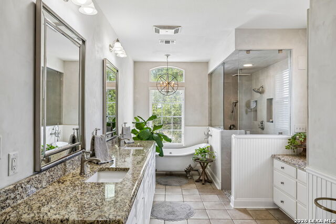
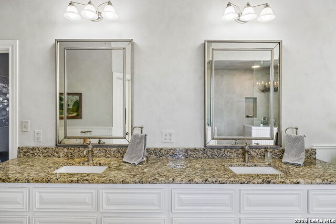
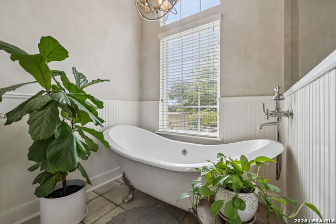
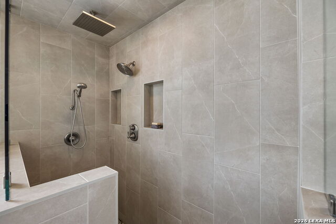
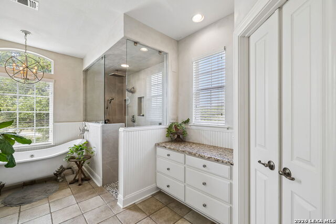
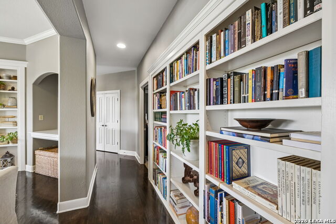
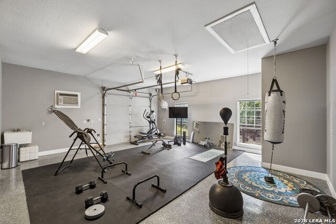
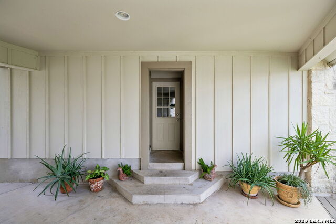
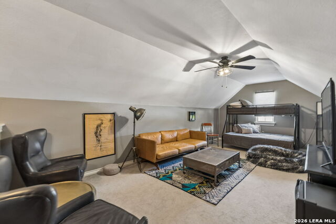
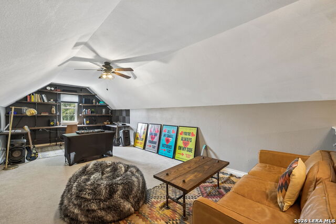
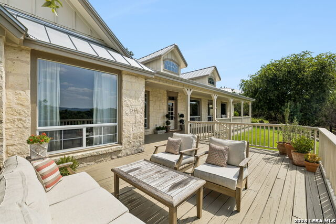
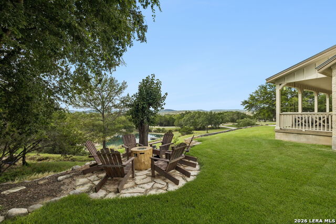
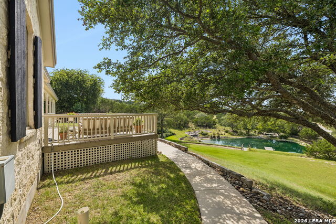
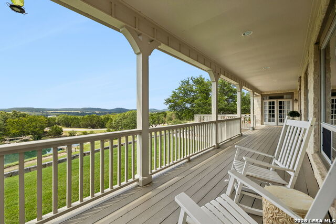
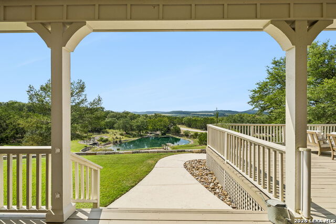
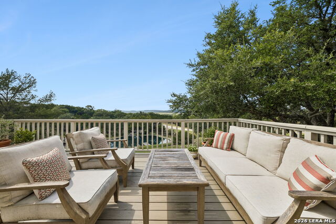
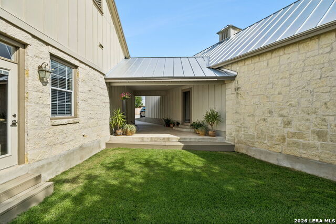
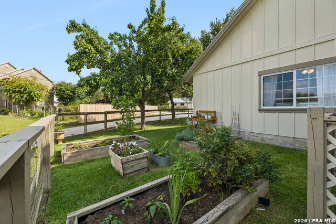
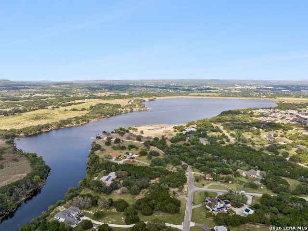
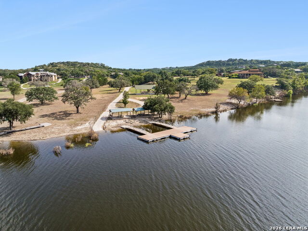
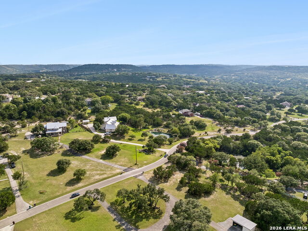
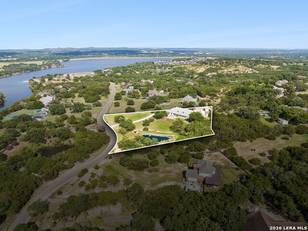
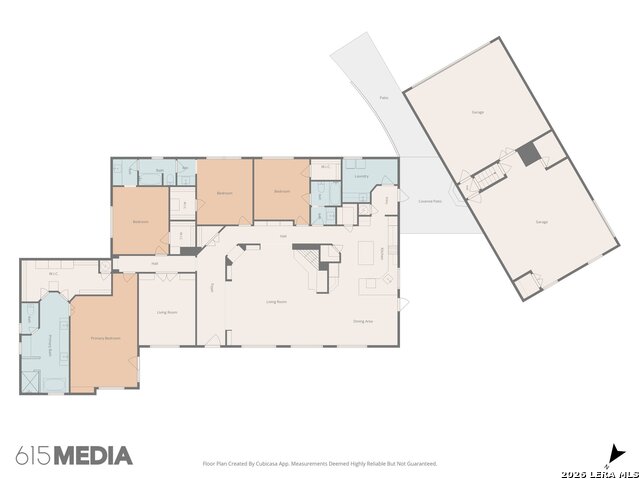
Long-distance Hill Country views and a remarkable landscape shaped around water distinguish this 1.81-acre Boerne residence. Designed and built by Israel Pena of Authentic Custom Homes, the grounds unfold around a 1/8 acre private pond, with smaller rock-lined pools and water features woven throughout the landscape. An expansive covered porch overlooks it all, with private neighborhood access to Boerne Lake extending the property's connection to the water. Impressive scale carries throughout the interiors, from multiple living spaces with fireplaces and extensive built-ins to a private study and finished bonus spaces suited for an office, media room or recreation. Extensive cabinetry and generous counter space give the well-appointed kitchen substance, complemented by a center island, breakfast bar and adjoining dining area. Opening directly to the patio, the primary suite includes a spacious en suite bath with dual vanities, a soaking tub and walk-in shower, along with a large walk-in closet. Four bedrooms provide generous accommodations within the main residence, while a separate garage apartment offers additional privacy for guests, extended stays or more independent living. A detached three-car garage and additional storage building provide substantial parking and storage. Mature trees and established landscaping surround the home, extending into a garden and fireside seating area. Lake Country residents also enjoy private access to Boerne Lake through a community lake park with a boat dock, fishing pier, boat ramp and recreation areas.
Details
| MLS # | 2007351 |
|---|---|
| Listing Type | For Sale |
| Style | House |
| Status | Active |
| Year | 2001 |
| Days On Site | 59 |
| Listing Provided By | Phyllis Browning Company | Bennett Kennedy |
Features
| Bed(s) | 4 |
|---|---|
| Bath(s) | 4 Total |
| SQ Feet | 4,333 |
| Garage | 3 |
| Story(s) | 1 |
| Acreage | 1.81 |
Interior
| Interior | Two Living Area, Separate Dining Room, Eat-In Kitchen, Two Eating Areas, Island Kitchen, Breakfast Bar, Walk-In Pantry, Study/Library, Loft, Utility Room Inside, 1st Floor Lvl/No Steps, High Ceilings, Open Floor Plan, All Bedrooms Downstairs, Laundry Main Level |
|---|---|
| Heating | Central |
| Heating Fuel | Electric |
| Fireplace | One, Living Room |
| Number Of Fireplaces | 1 |
Exterior
| Exterior | Stone/Rock |
|---|---|
| Exterior Features | Deck/Balcony, Privacy Fence, Partial Fence, Sprinkler System, Double Pane Windows, Storage Building/Shed, Has Gutters, Mature Trees, Detached Quarters, Garage Apartment, None |
| Roof | Metal |
| Foundation | Slab |
Parking
| Garage Parking | Three Car Garage |
|---|
Utilities
| Waterorsewer | Private Well, Septic |
|---|
Taxes
| Tax Property Id | 1542000051430 |
|---|---|
| Taxed By Mltpl Counties | No |
| Total Tax | 20446.11 |
Area Information
| State | TX |
|---|---|
| County | Kendall |
| City | Boerne |
| Zip Code | 78006 |
| Area | Kendall |
| Community Name | Lake Country |
| School District | Boerne |
| Elementary School | Fabra |
| High School | Boerne |
| Listing VS Median (in Lake Country) | |
Price: $1,500,000 low | high Med: $995,000 sqft: 4,333 low | high Med: 3,087 $ / sqft: $346 low | high Med: $322 On site: 59 low | high Med: 9 | |
Request a showing
Request a showing
Contact
Learn More About This Property

| State | TX |
|---|---|
| County | Kendall |
| City | Boerne |
| Zip Code | 78006 |
| Area | Kendall |
| Community Name | Lake Country |
| School District | Boerne |
| Elementary School | Fabra |
| High School | Boerne |
| Listing VS Median (in Lake Country) | |
Price: $1,500,000 low | high Med: $995,000 sqft: 4,333 low | high Med: 3,087 $ / sqft: $346 low | high Med: $322 On site: 59 low | high Med: 9 | |
 | $1,195,000137 Lake View DrBoerne, TX 78006 |