3023 Spider Lily,San Antonio, TX 78258
San Antonio, TX 78258

Description
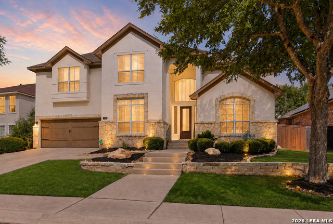
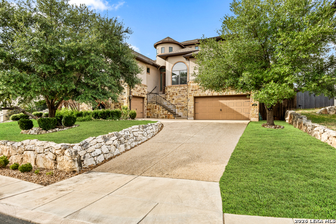
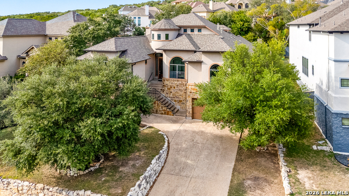
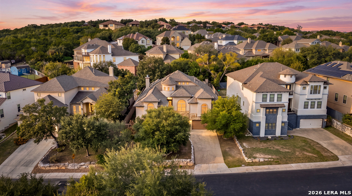
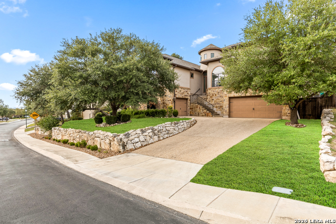
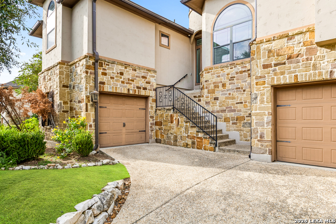
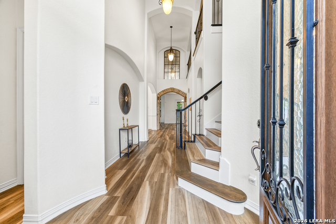
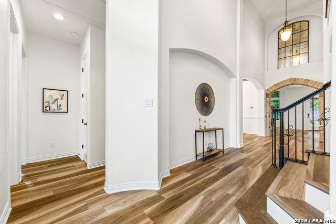
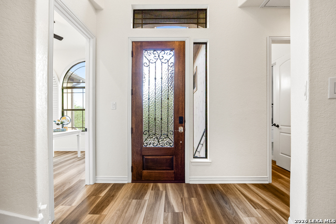
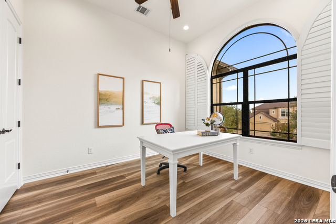
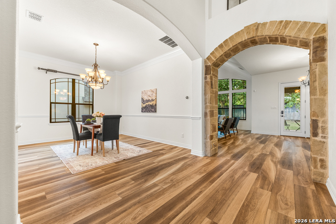
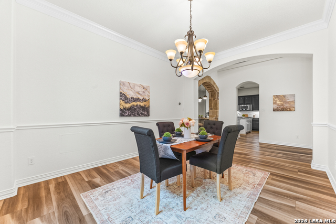
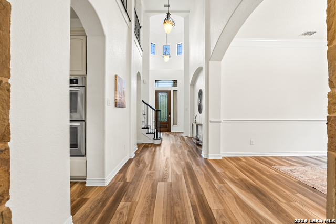
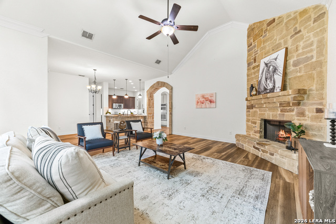
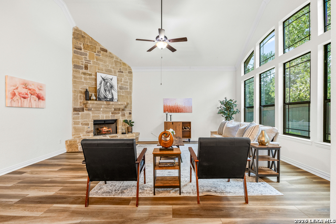
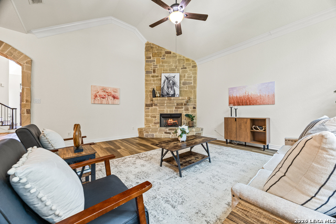
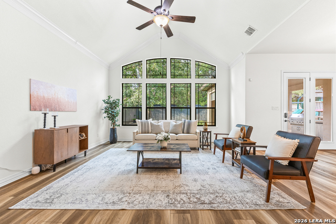
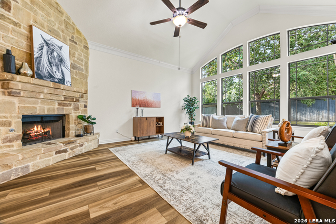
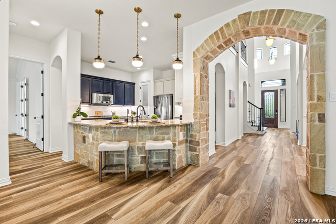
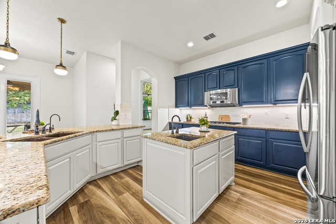
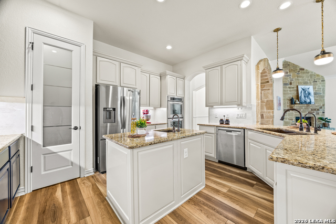
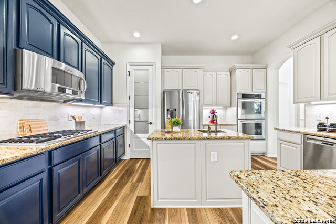
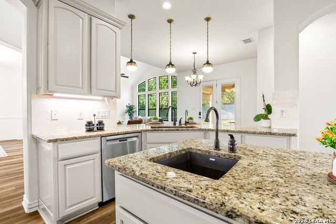
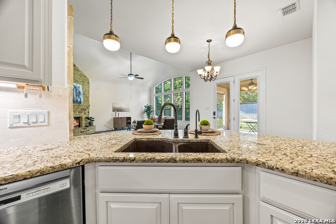
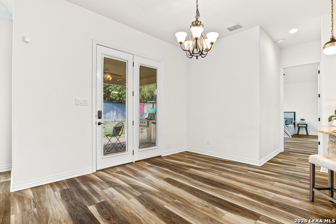
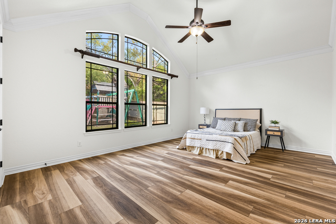
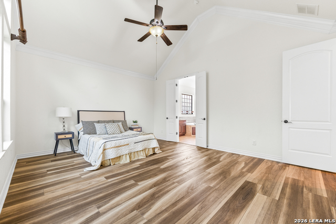
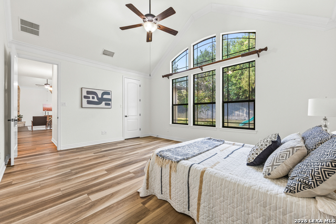
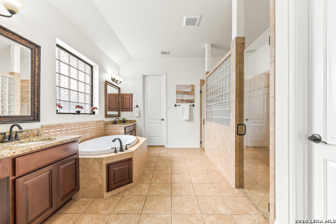
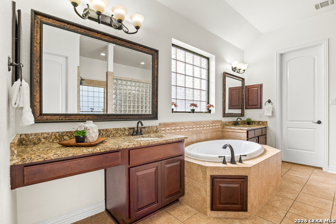
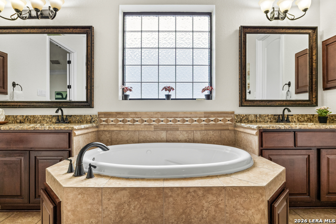
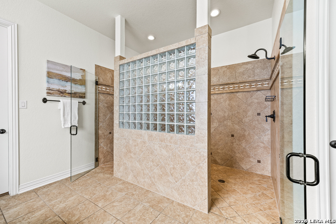
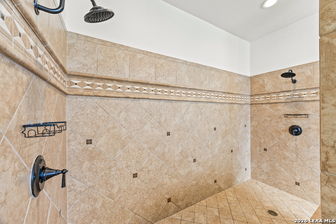
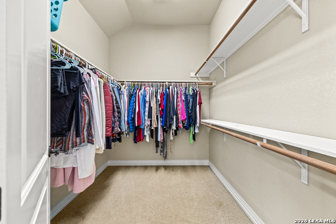
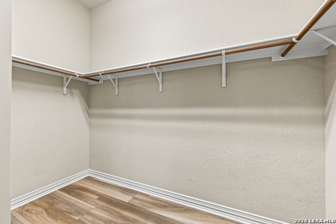
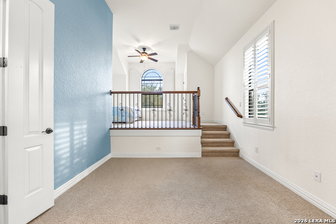
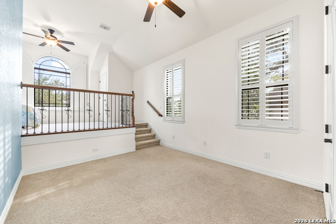
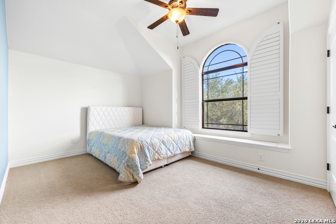
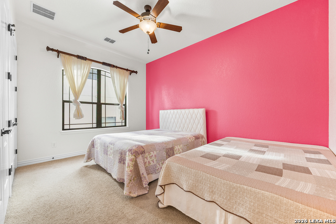
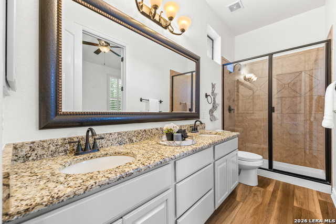
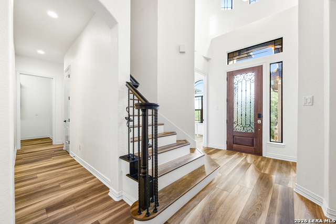
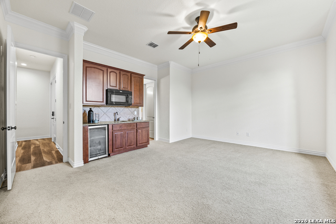
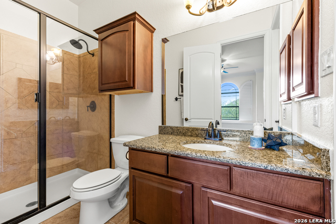
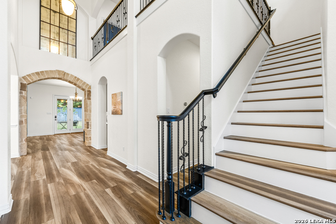
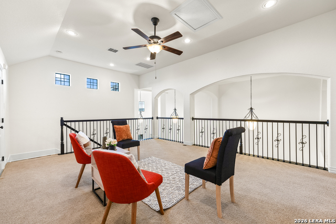
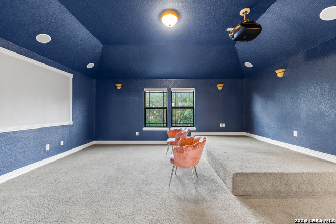
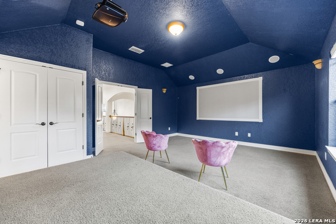
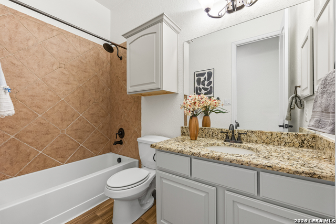
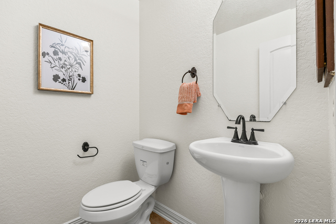
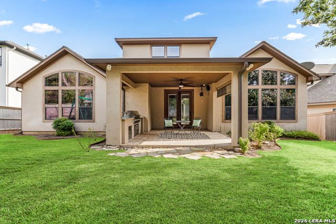
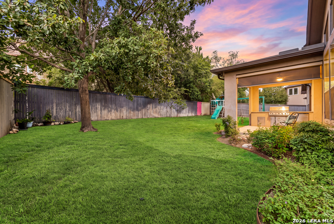
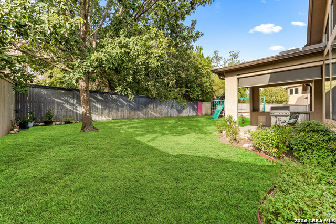
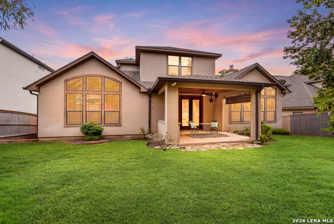
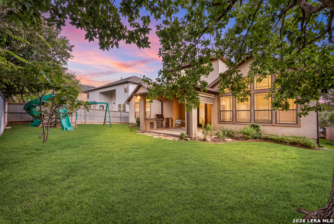
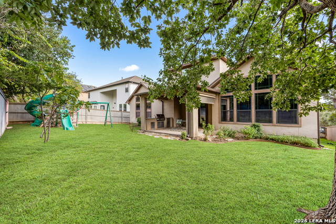
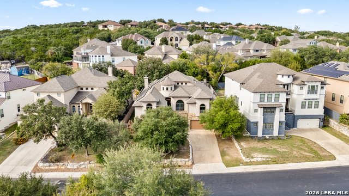
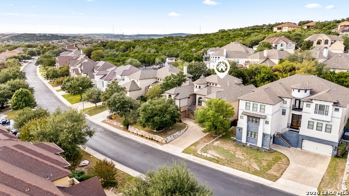
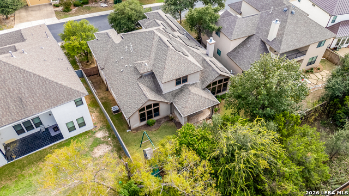
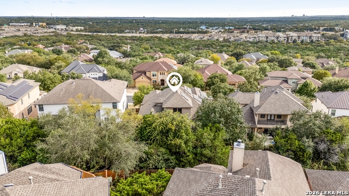
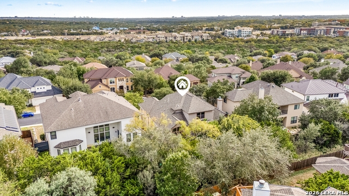
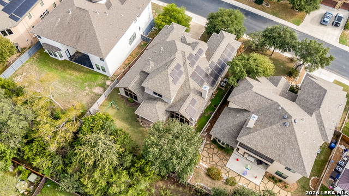
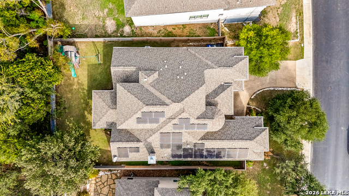
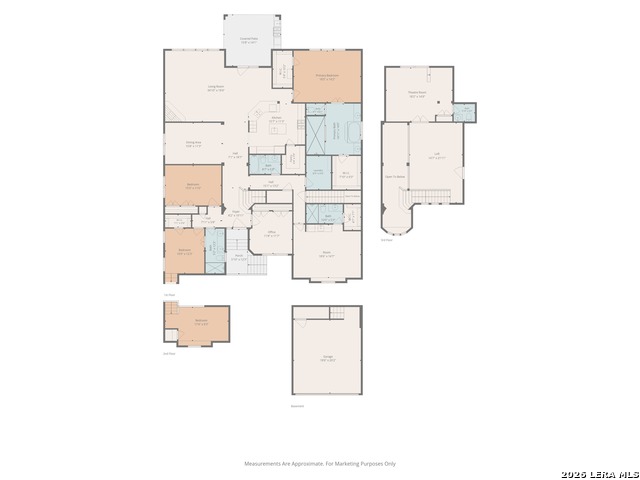
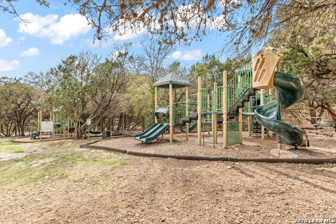
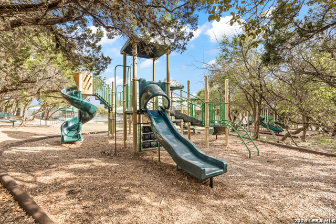
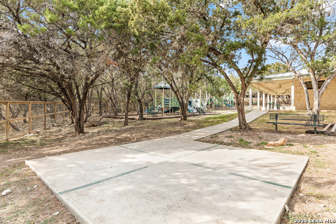
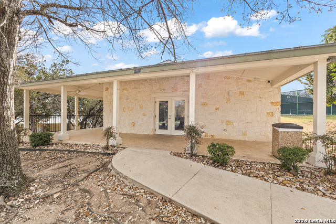
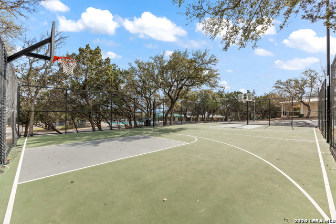
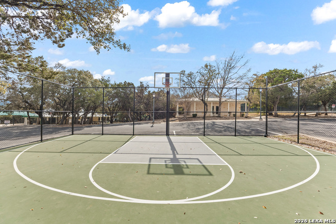
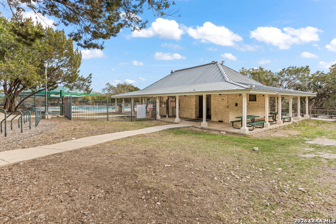
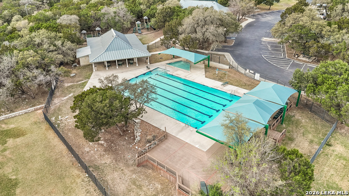
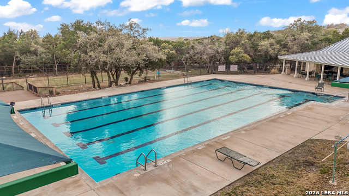
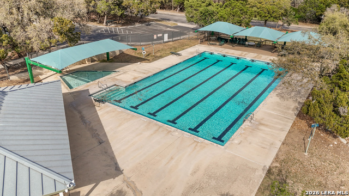
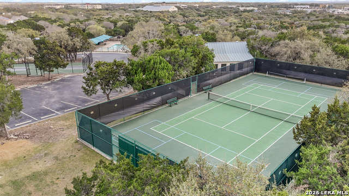
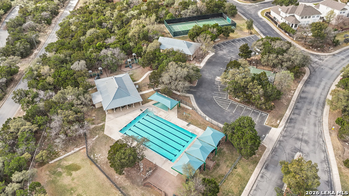
Welcome to 3023 Spider Lily, a beautifully designed residence nestled within the exclusive gated community of Point Bluff at Rogers Ranch. Offering over 4,000 square feet of living space, this impressive 4-bedroom, 4.5-bath home combines timeless architectural details with comfort and functionality. The striking stone and stucco exterior with wrought-iron accents creates an inviting first impression. Step inside to soaring ceilings, spacious living areas, and a stunning corner stone fireplace overlooking the private backyard. The thoughtfully designed floor plan features two living areas, a dedicated study, and a home theater, providing plenty of space for both everyday living and entertaining. At the heart of the home, the updated kitchen showcases granite countertops, a generous center island, and a convenient prep sink. A standout feature is the main-level guest suite complete with its own kitchenette and direct hallway access from the attached 2-car garage, offering exceptional flexibility for extended family or guests. An additional 1-car garage provides extra parking and storage. The spacious primary retreat features separate vanities, walk-in closets, a soaking tub, and a walk-through shower. Upstairs, enjoy an additional living area and media room with a half bath. Residents of Point Bluff enjoy access to community amenities including a swimming pool, tennis and basketball courts, playground, and newly connected walking trails linking to San Antonio's extensive trail network. Ideally situated just minutes from La Cantera, The Rim, shopping, dining, and nearby schools, this exceptional home offers an outstanding combination of space, versatility, and location.
Details
| MLS # | 2027067 |
|---|---|
| Listing Type | For Sale |
| Style | House |
| Status | Active |
| Year | 2010 |
| Days On Site | 24 |
| Listing Provided By | Keller Williams Legacy | Kristen Schramme |
Features
| Bed(s) | 4 |
|---|---|
| Bath(s) | 5 Total |
| SQ Feet | 4,015 |
| Garage | 3 |
| Story(s) | 2 |
| Acreage | 0.22 |
Interior
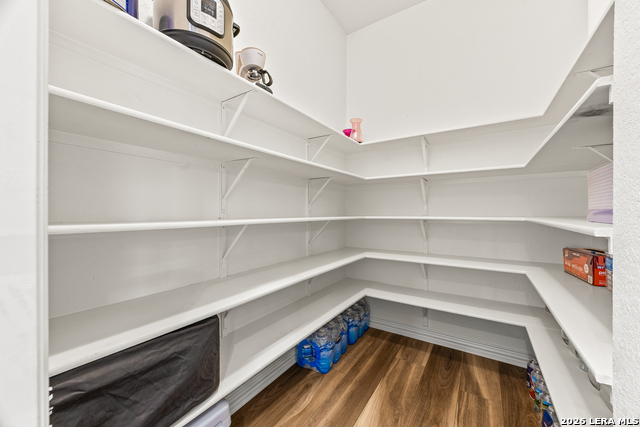
| Interior | Three Living Area, Separate Dining Room, Eat-In Kitchen, Auxillary Kitchen, Two Eating Areas, Island Kitchen, Walk-In Pantry, Study/Library, Game Room, Media Room, Loft, Utility Room Inside, Secondary Bedroom Down, High Ceilings, Open Floor Plan, Skylights, Cable TV Available, High Speed Internet, All Bedrooms Downstairs, Laundry Main Level, Laundry Lower Level, Laundry Room, Walk in Closets, Attic - Access only, Attic - Expandable, Attic - Pull Down Stairs, Attic - Storage Only |
|---|---|
| Heating | Central, 2 Units |
| Heating Fuel | Natural Gas |
| Fireplace | One, Living Room, Gas |
| Number Of Fireplaces | 1 |
Exterior
| Exterior | Stone/Rock, Stucco |
|---|---|
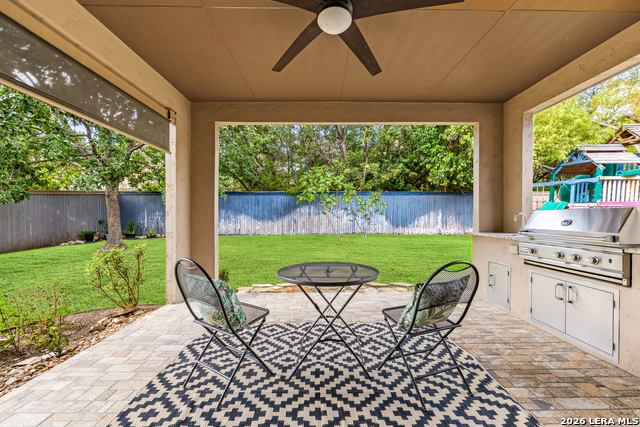
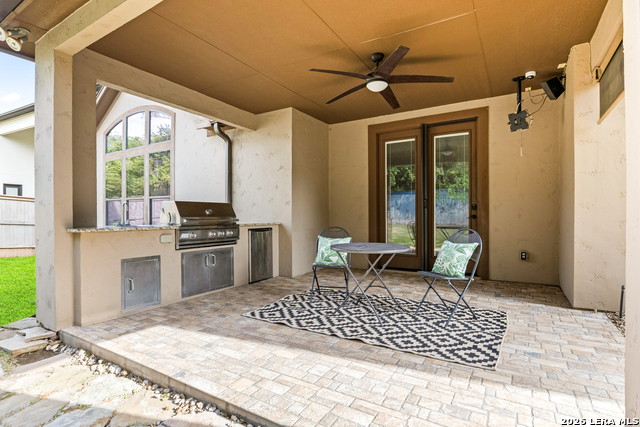
| Exterior Features | Patio Slab, Covered Patio, Bar-B-Que Pit/Grill, Gas Grill, Privacy Fence, Sprinkler System, Solar Screens, Has Gutters, Mature Trees, Outdoor Kitchen |
| Roof | Composition |
| Foundation | Slab |
Parking
| Garage Parking | Three Car Garage, Attached |
|---|
Utilities
| Waterorsewer | Water System, Sewer System |
|---|
Taxes
| Tax Property Id | 163340380130 |
|---|---|
| Taxed By Mltpl Counties | No |
| Total Tax | 17085 |
Area Information
| State | TX |
|---|---|
| County | Bexar |
| City | San Antonio |
| Zip Code | 78258 |
| Area | Bexar |
| Community Name | POINT BLUFF AT ROGERS RANCH |
| School District | Northside |
| Elementary School | Blattman |
| High School | Clark |
| Listing VS Median (in POINT BLUFF AT ROGERS RANCH) | |
Price: $749,000 low | high Med: $685,000 sqft: 4,015 low | high Med: 3,100 $ / sqft: $187 low | high Med: $221 On site: 24 low | high Med: 158 | |
Request a showing
Request a showing
Contact
Learn More About This Property

| State | TX |
|---|---|
| County | Bexar |
| City | San Antonio |
| Zip Code | 78258 |
| Area | Bexar |
| Community Name | POINT BLUFF AT ROGERS RANCH |
| School District | Northside |
| Elementary School | Blattman |
| High School | Clark |
| Listing VS Median (in POINT BLUFF AT ROGERS RANCH) | |
Price: $749,000 low | high Med: $685,000 sqft: 4,015 low | high Med: 3,100 $ / sqft: $187 low | high Med: $221 On site: 24 low | high Med: 158 | |