

Description
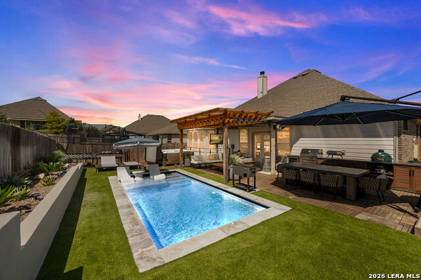
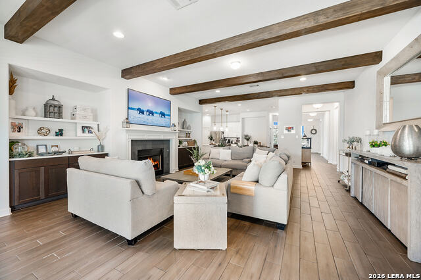
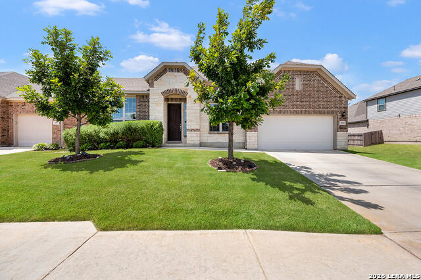
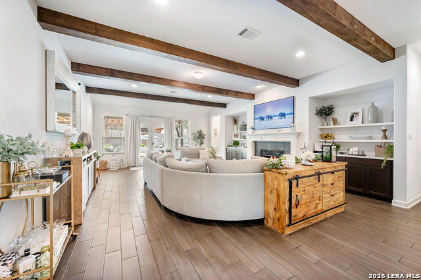
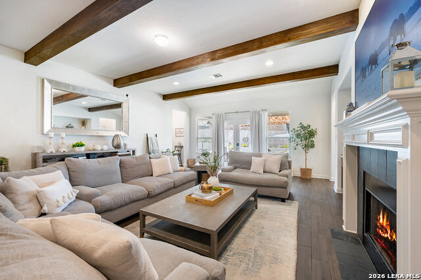
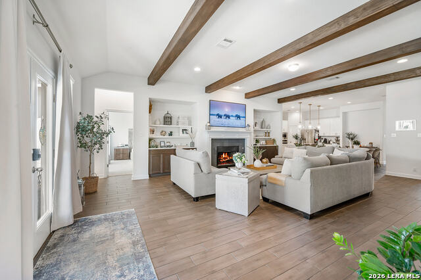
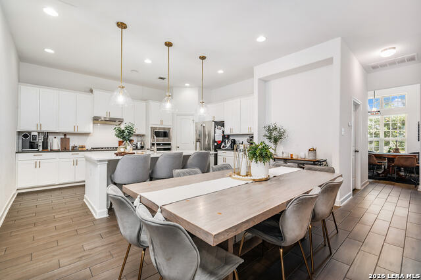
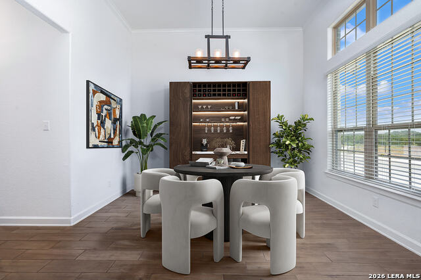
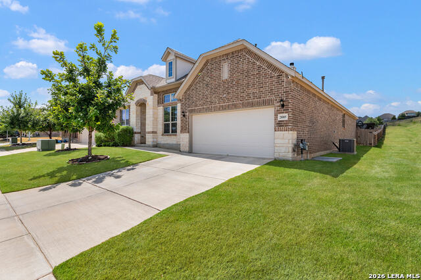
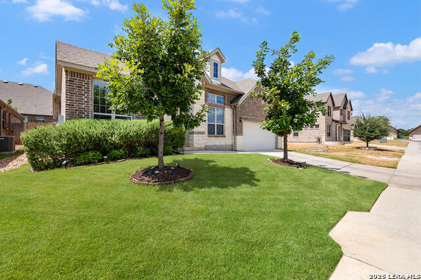
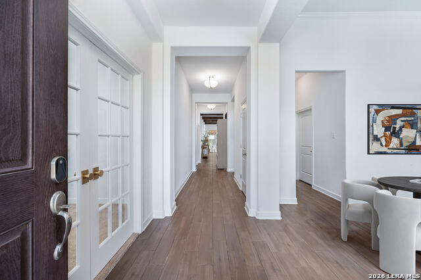
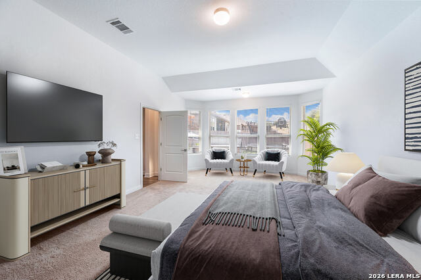
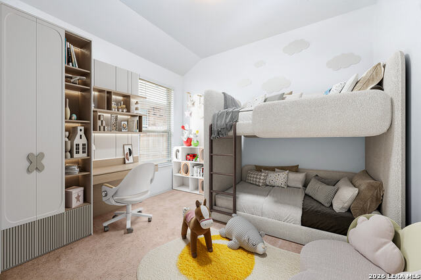
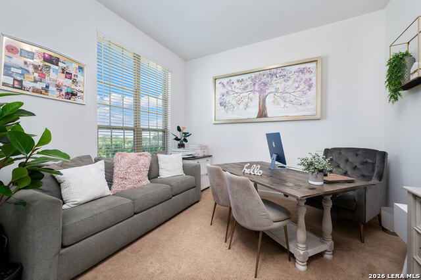
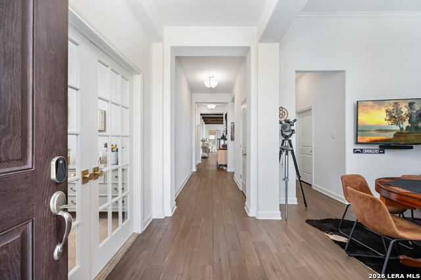
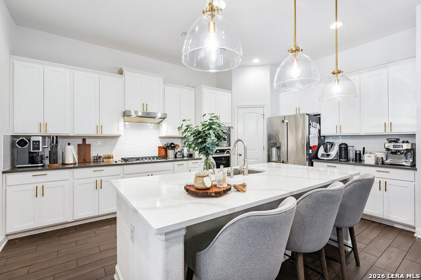
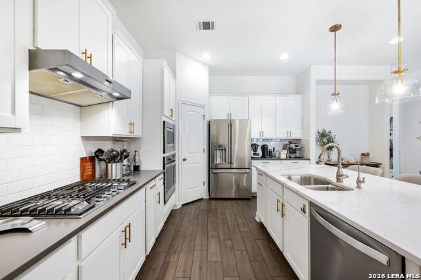
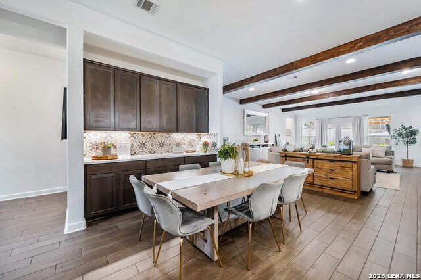
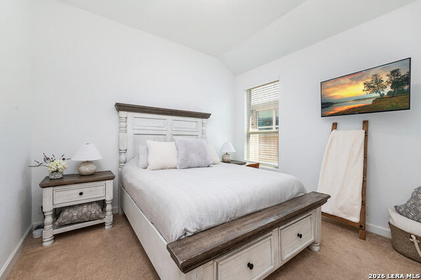
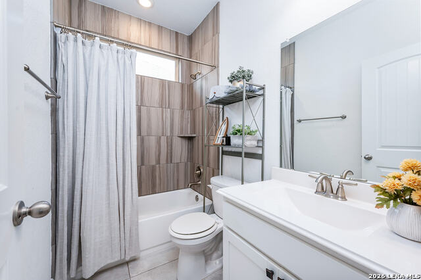
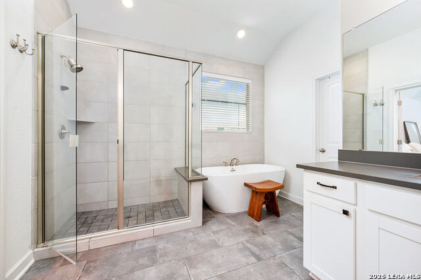
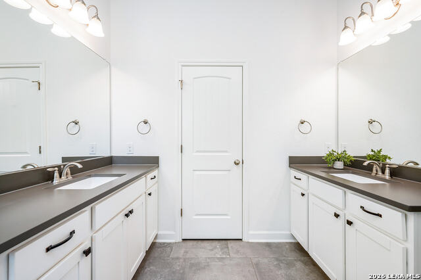
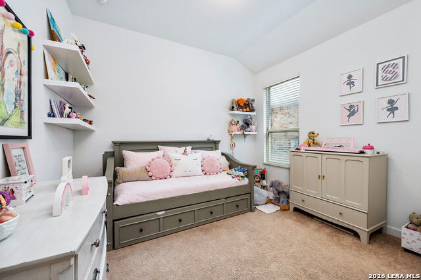
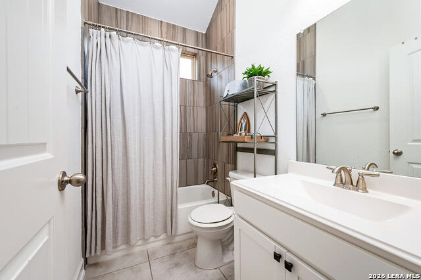
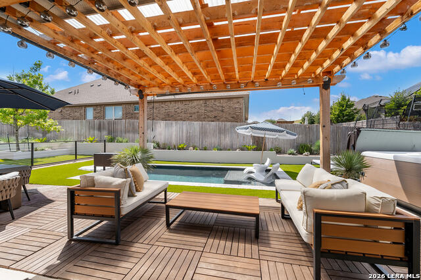
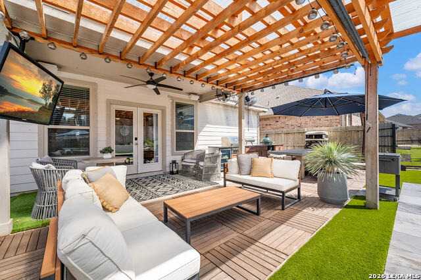
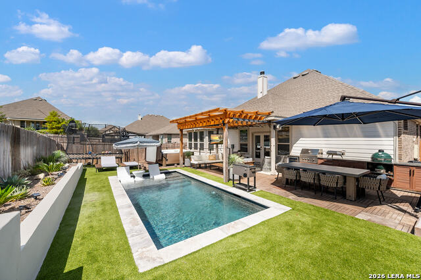
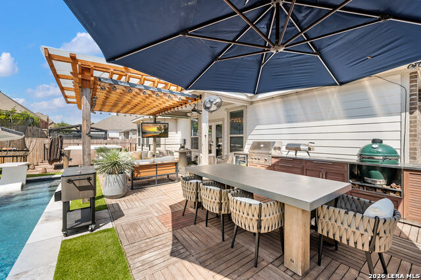
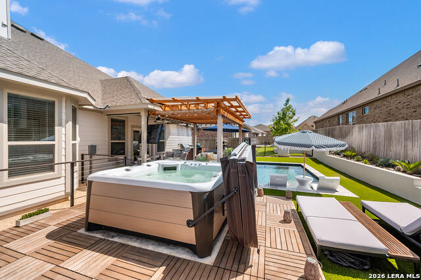
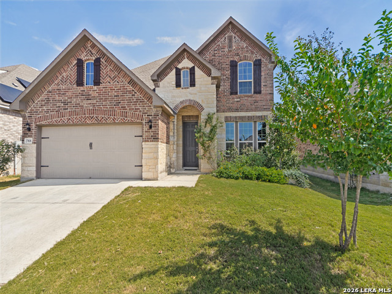
This single story Ashton Woods home in Cielo Ranch was built in 2020 and has been taken to the next level with a backyard oasis completed in 2025. Step outside to a sparkling in ground pool with a sun shelf for loungers, a hot tub, a cedar pergola wrapped in bistro lights, and a full outdoor kitchen with a built in stainless grill and room for a long dining table. Low maintenance turf, raised stucco planter beds with desert landscaping, and a private fenced yard make this the spot for weekend entertaining and quiet evenings alike. Inside, the open floor plan offers 2,697 square feet with 4 bedrooms, 3 full baths, and a dedicated study for working from home. The living room is anchored by stained wood ceiling beams, a fireplace framed by built in shelving and cabinetry, and wood look tile that flows through the main living areas. The kitchen opens to the living space with a large island, pendant lighting, crisp white cabinetry, and stainless appliances. A separate dining room with soaring windows gives you a great place to host. The primary suite is a true retreat with a bay window sitting area, a garden tub, separate shower, separate vanities, and a walk in closet. The secondary bedrooms give everyone their own space. Cielo Ranch offers a community pool and park, and the home is zoned to Boerne ISD schools including Fair Oaks Ranch Elementary, Voss Middle, and Champion High. Enjoy quick access to IH 10, Loop 1604, The RIM, La Cantera, Fair Oaks Ranch, and downtown Boerne. A move in ready home with a pool, hot tub, and outdoor kitchen already done for you.
Details
| MLS # | 2027647 |
|---|---|
| Listing Type | For Sale |
| Style | House |
| Status | Active |
| Year | 2020 |
| Days On Site | 20 |
| Listing Provided By | SERHANT | David Garcia |
Features
| Bed(s) | 4 |
|---|---|
| Bath(s) | 3 Total |
| SQ Feet | 2,697 |
| Garage | 2 |
| Pool | Yes |
| Story(s) | 1 |
| Acreage | 0.17 |
Interior
| Interior | One Living Area, Separate Dining Room, Eat-In Kitchen, Two Eating Areas, Island Kitchen, Breakfast Bar, Study/Library, High Ceilings, Open Floor Plan, 1st Floor Lvl/No Steps, All Bedrooms Downstairs, Cable TV Available, High Speed Internet, Walk in Closets |
|---|---|
| Heating | Central |
| Heating Fuel | Natural Gas |
| Fireplace | One, Living Room |
| Number Of Fireplaces | 1 |
Exterior
| Exterior | Brick, 3 Sides Masonry, Stone/Rock, Cement Fiber |
|---|---|
| Exterior Features | Covered Patio, Privacy Fence, Special Yard Lighting, Outdoor Kitchen, Double Pane Windows |
| Roof | Composition |
| Foundation | Slab |
Parking
| Garage Parking | Two Car Garage, Attached |
|---|
Utilities
| Waterorsewer | Water System, Sewer System |
|---|
Taxes
| Tax Property Id | 047090960220 |
|---|---|
| Taxed By Mltpl Counties | No |
| Total Tax | 9525.46 |
Area Information
| State | TX |
|---|---|
| County | Bexar |
| City | Boerne |
| Zip Code | 78015 |
| Area | Bexar |
| Community Name | THE BLUFFS OF LOST CREEK |
| School District | Boerne |
| Elementary School | Fair Oaks Ranch |
| High School | Champion |
| Listing VS Median (in THE BLUFFS OF LOST CREEK) | |
Price: $649,999 low | high Med: $364,850 sqft: 2,697 low | high Med: 2,304 $ / sqft: $241 low | high Med: $158 On site: 20 low | high Med: 27 | |
Request a showing
Request a showing
Contact
Learn More About This Property

| State | TX |
|---|---|
| County | Bexar |
| City | Boerne |
| Zip Code | 78015 |
| Area | Bexar |
| Community Name | THE BLUFFS OF LOST CREEK |
| School District | Boerne |
| Elementary School | Fair Oaks Ranch |
| High School | Champion |
| Listing VS Median (in THE BLUFFS OF LOST CREEK) | |
Price: $649,999 low | high Med: $364,850 sqft: 2,697 low | high Med: 2,304 $ / sqft: $241 low | high Med: $158 On site: 20 low | high Med: 27 | |
 | $499,00027818 Rocky MtnBoerne, TX 78015 |