
Description
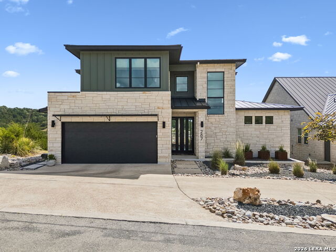
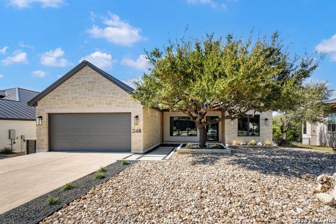
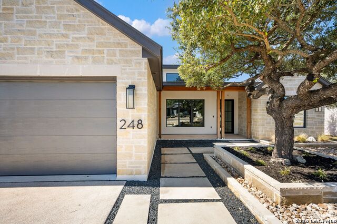
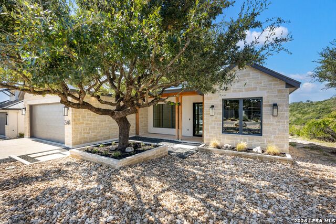
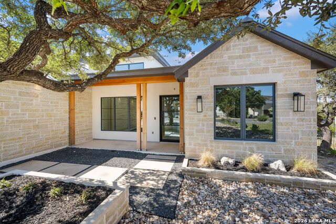
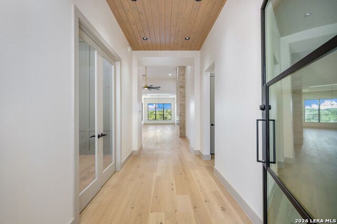
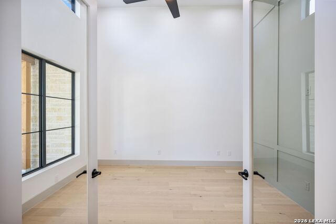
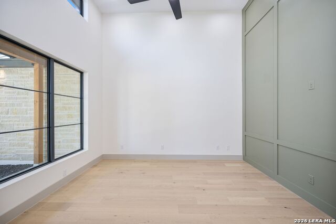
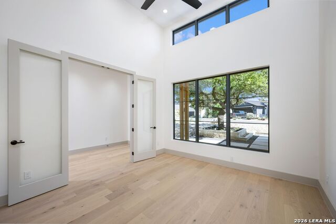
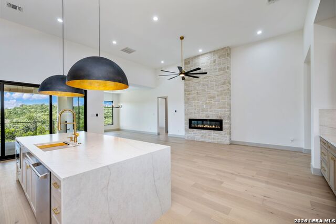
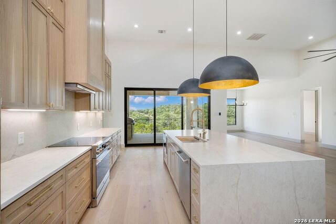
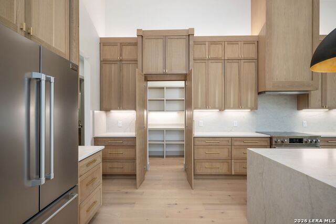
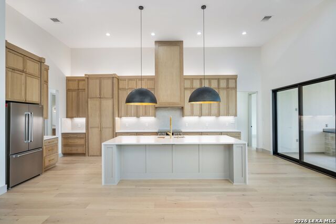
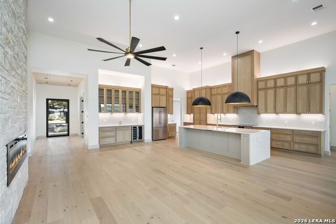
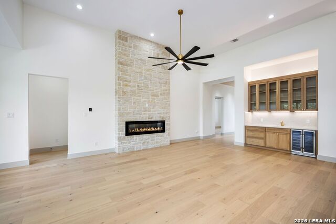
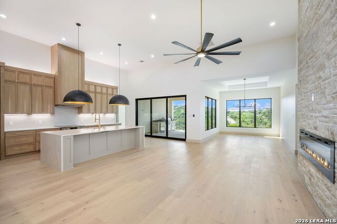
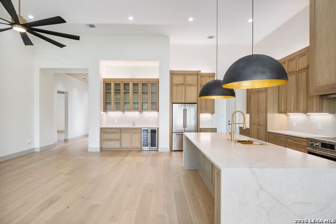
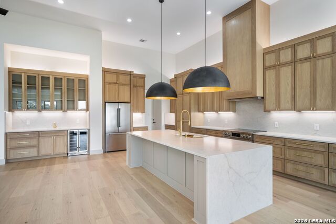
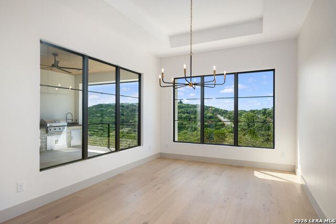
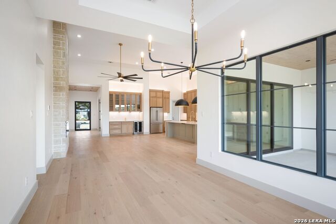
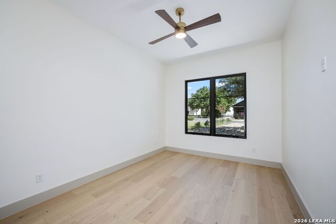
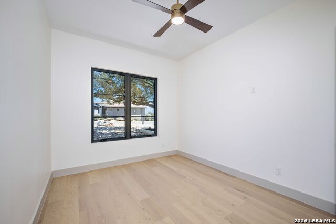
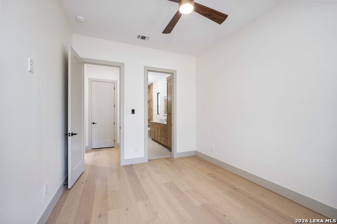
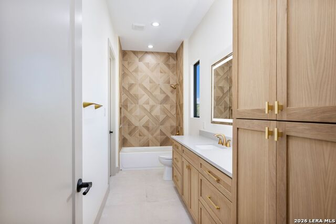
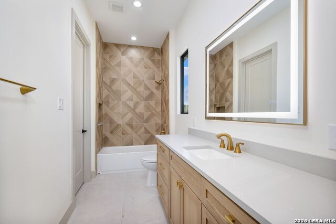
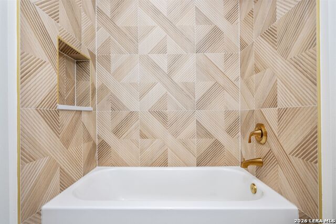
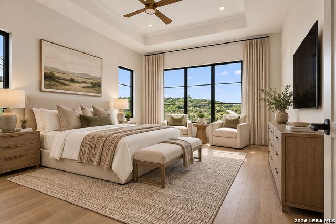
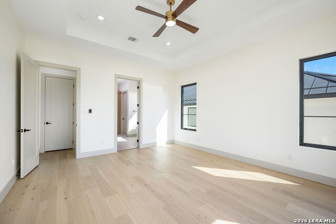
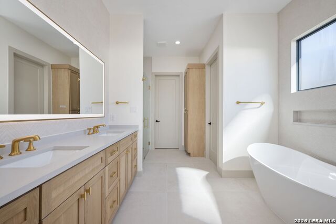
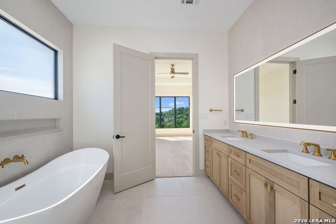
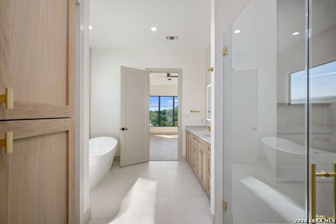
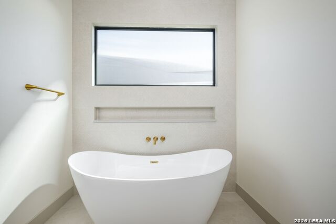
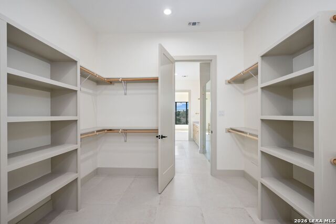
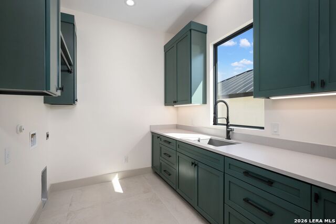
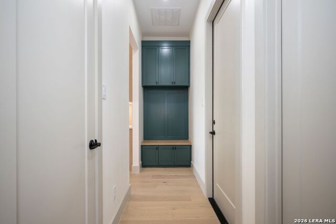
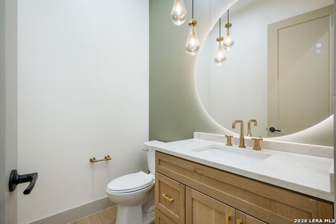
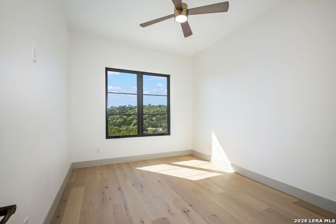
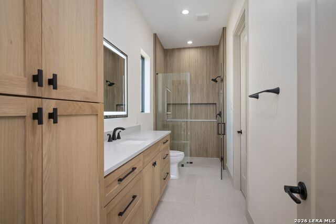
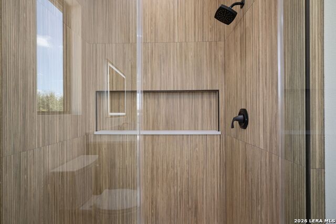
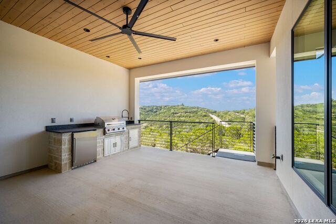
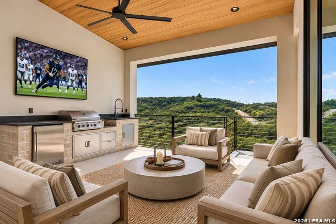
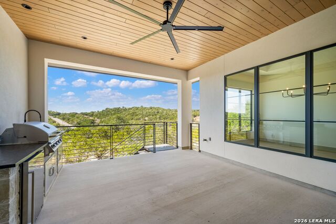
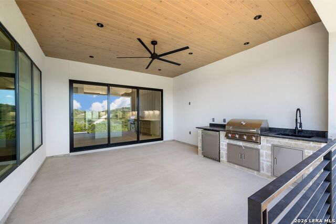
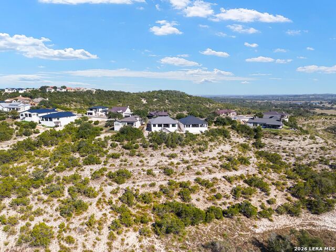
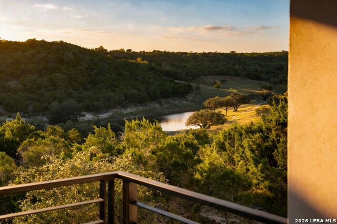
Set against the rolling landscape of Tapatio Springs, this sophisticated contemporary residence captures the essence of refined Hill Country living with sweeping views and a thoughtfully designed floor plan. Soaring ceilings create a dramatic sense of volume in the main living area, where expansive windows fill the interiors with natural light and draw the surrounding scenery into the home. The open-concept kitchen serves as the heart of the residence, offering generous workspace and a seamless connection to the living and entertaining areas. Designed for both everyday comfort and effortless entertaining, the home features spacious bedrooms, beautifully appointed baths and flexible living spaces ideal for an office, game room or private retreat. Expansive covered outdoor living areas provide an inviting setting for dining, entertaining or simply taking in the picturesque Hill Country views. An oversized garage offers exceptional storage with ample space for vehicles and a golf cart-perfectly suited to the Tapatio Springs lifestyle. Members can enjoy convenient access to the resort and club experience, including an 18-hole golf course winding through the Hill Country, swimming pools, fitness facilities, walking trails, dining at La Cascada Table and Bar, live music and a variety of member events and activities. Combining contemporary architecture, impressive interiors and beautiful Hill Country surroundings, this residence offers an elevated lifestyle in one of the Boerne area's most distinctive resort communities.
Details
| MLS # | 2023831 |
|---|---|
| Listing Type | For Sale |
| Style | House |
| Status | Active |
| Year | 2026 |
| Days On Site | 37 |
| Listing Provided By | Kuper Sotheby's Int'l Realty | Adam Rivera |
Features
| Bed(s) | 3 |
|---|---|
| Bath(s) | 4 Total |
| SQ Feet | 2,774 |
| Garage | 2 |
| Story(s) | 1 |
| Acreage | 0.21 |
| Golf Course | Yes |
Interior
| Interior | One Living Area, Separate Dining Room, Eat-In Kitchen, Island Kitchen, Walk-In Pantry, Study/Library, High Ceilings, Open Floor Plan, Walk in Closets |
|---|---|
| Heating | Central |
| Heating Fuel | Electric |
| Fireplace | One |
| Number Of Fireplaces | 1 |
Exterior
| Exterior | Stone/Rock, Stucco |
|---|---|
| Roof | Metal |
| Foundation | Slab |
Parking
| Garage Parking | Two Car Garage, Oversized |
|---|
Utilities
| Waterorsewer | Water System, Sewer System |
|---|
Taxes
| Taxed By Mltpl Counties | No |
|---|---|
| Total Tax | 1752.54 |
Area Information
| State | TX |
|---|---|
| County | Kendall |
| City | Boerne |
| Zip Code | 78006 |
| Area | Kendall |
| Community Name | TAPATIO SPRINGS |
| School District | Boerne |
| Elementary School | Fabra |
| High School | Boerne |
| Listing VS Median (in TAPATIO SPRINGS) | |
Price: $875,000 low | high Med: $472,500 sqft: 2,774 low | high Med: 1,827 $ / sqft: $315 low | high Med: $260 On site: 37 low | high Med: 49 | |
Request a showing
Request a showing
Contact
Learn More About This Property

| State | TX |
|---|---|
| County | Kendall |
| City | Boerne |
| Zip Code | 78006 |
| Area | Kendall |
| Community Name | TAPATIO SPRINGS |
| School District | Boerne |
| Elementary School | Fabra |
| High School | Boerne |
| Listing VS Median (in TAPATIO SPRINGS) | |
Price: $875,000 low | high Med: $472,500 sqft: 2,774 low | high Med: 1,827 $ / sqft: $315 low | high Med: $260 On site: 37 low | high Med: 49 | |