2026 Thicket Trail Dr,San Antonio, TX 78248
San Antonio, TX 78248

Description
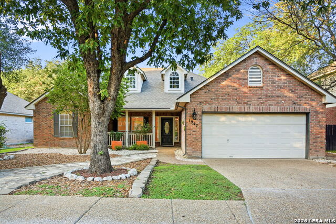
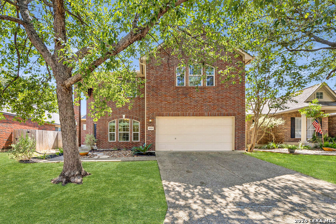
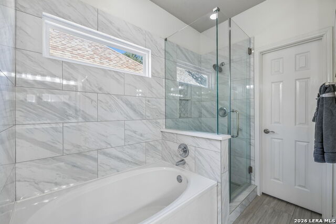
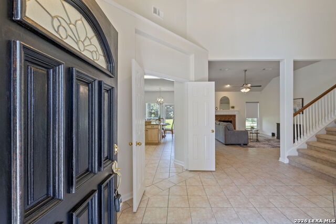
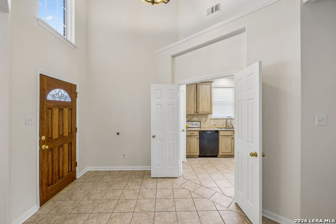
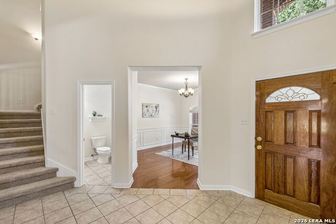
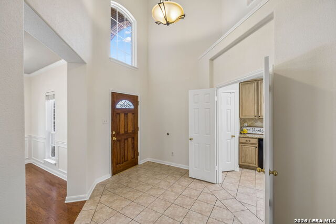
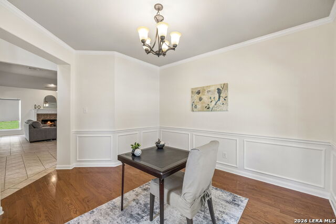
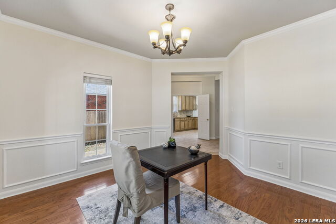
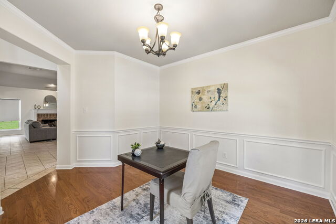
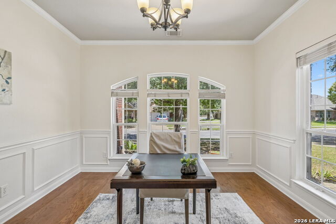
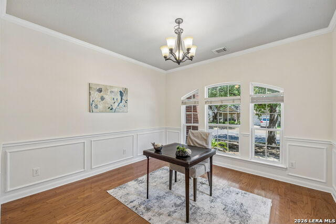
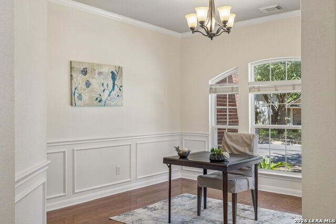
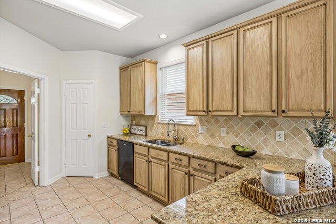
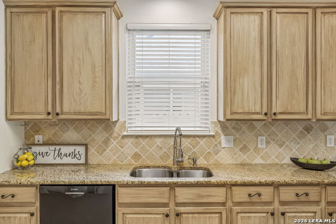
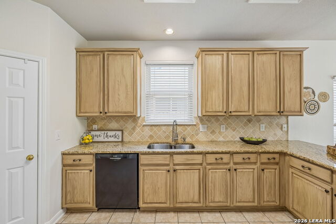
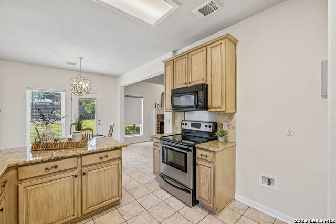
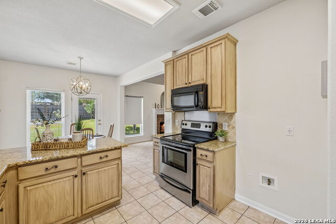
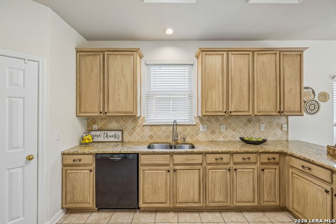
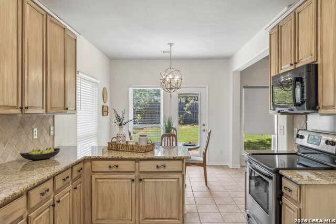
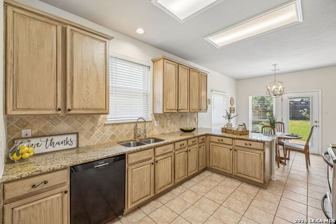
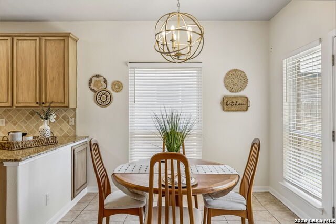
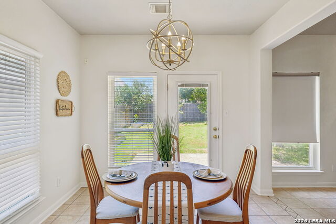
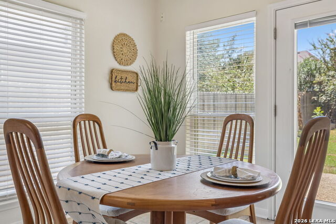
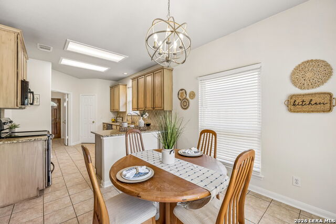
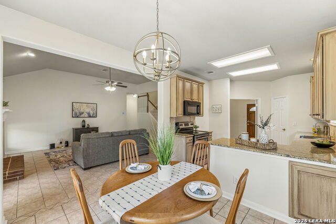
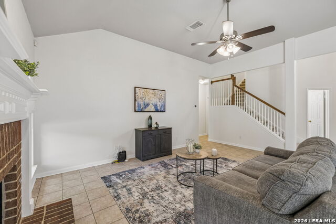
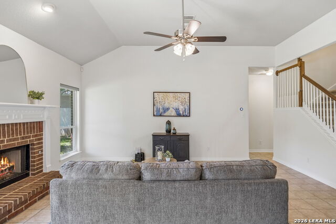
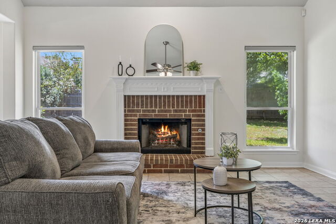
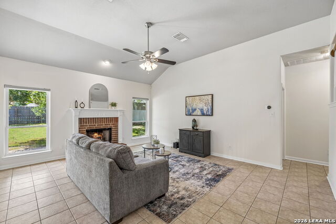
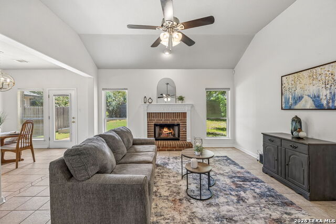
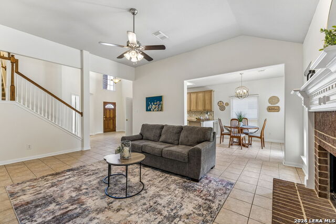
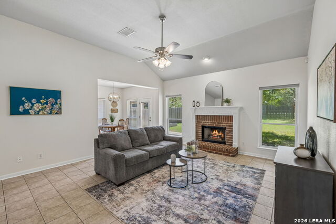
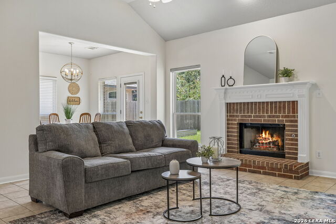
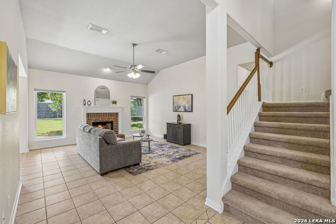
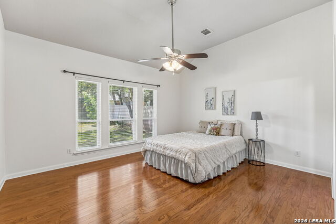
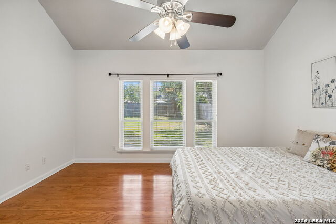
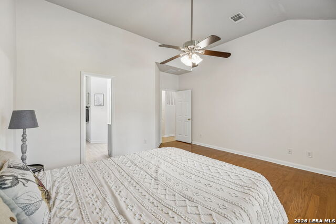
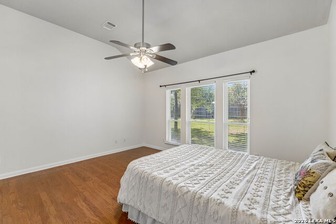
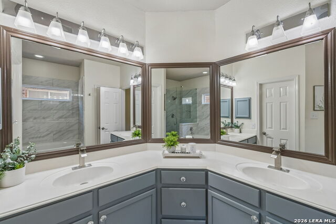
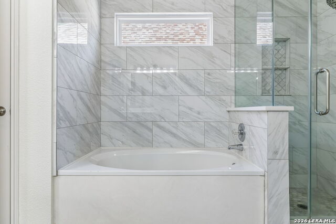
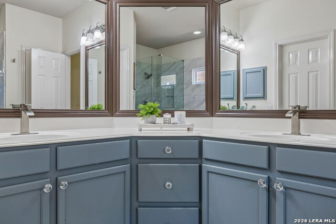
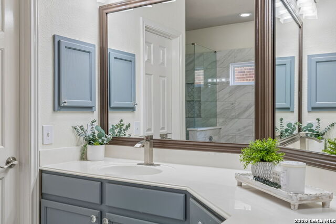
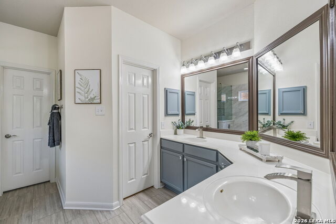
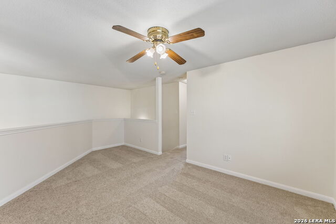
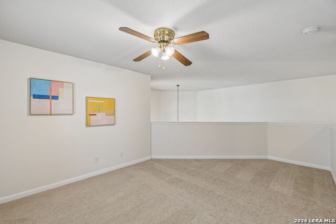
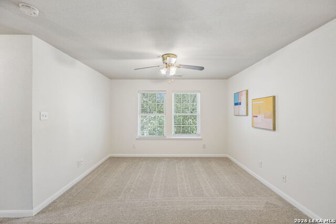
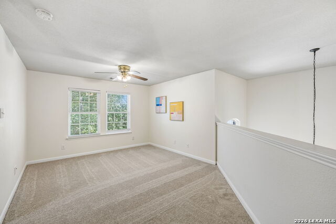
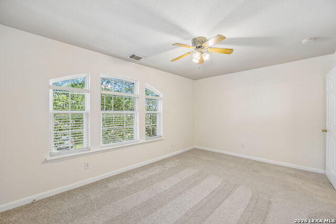
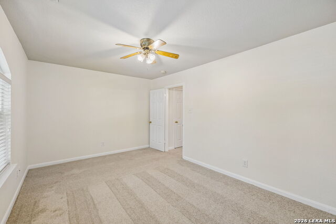
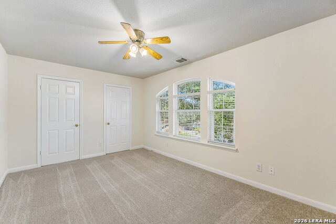
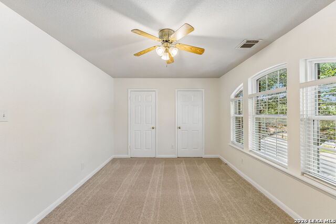
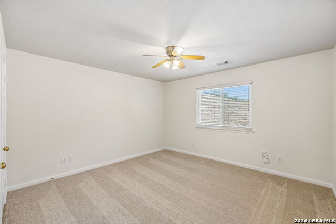
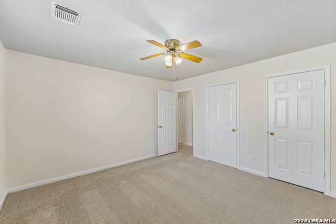
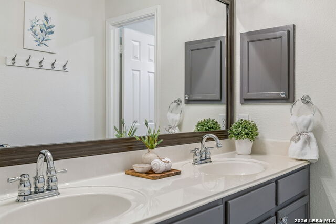
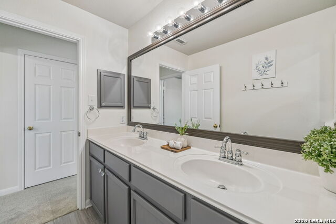
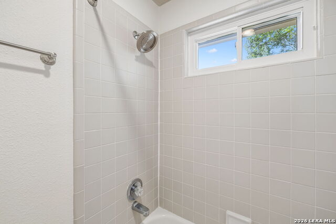
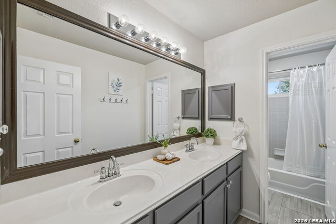
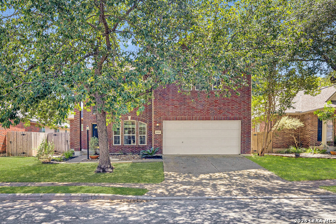
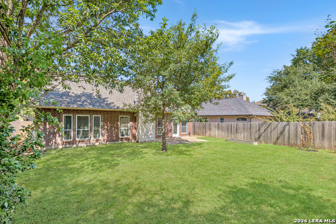
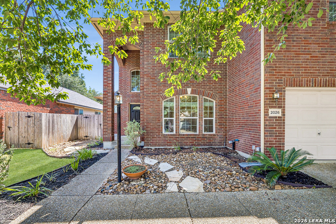
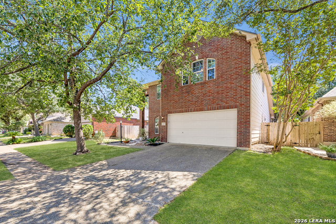
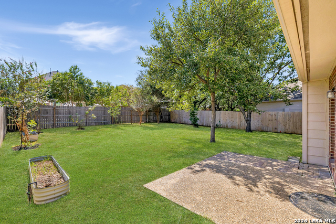
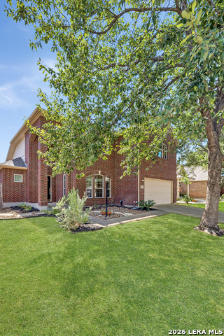
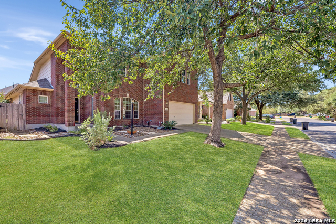
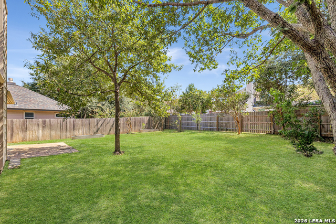
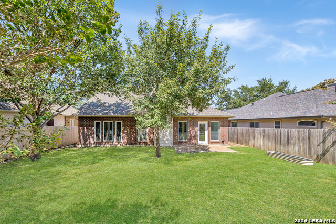
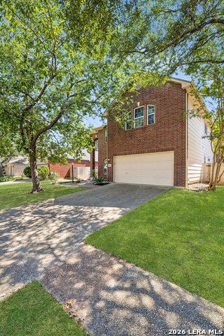
Welcome to 2026 Thicket Trail Drive, a spacious two-story home surrounded by mature trees in the established Deer Hollow neighborhood of San Antonio. Featuring brand-new carpet and fresh paint throughout, this home feels clean, bright, and ready for its next owner. The primary suite is downstairs and offers wood flooring, a vaulted ceiling, and an updated bathroom with dual vanities, a soaking tub, and a separate walk-in shower with frameless glass and marble-look tile. The light-filled family room features soaring ceilings and a cozy brick fireplace, while the formal dining room or office showcases wood flooring, crown molding, and classic wainscoting. The kitchen includes granite countertops, abundant cabinetry, stainless-steel appliances, a breakfast bar, and a sunny dining area overlooking the fenced backyard. Upstairs, generously sized secondary bedrooms and a large game room or loft provide flexible living space. Major improvements offer added peace of mind: the foundation has been repaired and includes a transferable warranty (done August 2026), the HVAC system is approximately four years old, water heater about 5 years old, and both the roof and water softener are approximately five years old. Enjoy the character and mature trees of an established neighborhood along with valuable updates already completed. If you are searching for a two-story home in Deer Hollow with the primary suite downstairs, an updated primary bathroom, and recent improvements, this home is a must-see!
Details
| MLS # | 2013832 |
|---|---|
| Listing Type | For Sale |
| Style | House |
| Status | Active Option |
| Year | 1997 |
| Days On Site | 80 |
| Listing Provided By | Keller Williams Heritage | Stefanie McCarty |
Features
| Bed(s) | 3 |
|---|---|
| Bath(s) | 3 Total |
| SQ Feet | 2,198 |
| Garage | 2 |
| Story(s) | 2 |
| Acreage | 0.16 |
Interior
| Interior | Two Living Area, Separate Dining Room, Eat-In Kitchen, Walk-In Pantry, Study/Library, Game Room, Utility Room Inside, High Ceilings, Laundry Room |
|---|---|
| Heating | Central |
| Heating Fuel | Electric |
| Fireplace | One, Living Room, Gas |
| Number Of Fireplaces | 1 |
Exterior
| Exterior | Brick, Siding |
|---|---|
| Exterior Features | Patio Slab, Privacy Fence, Sprinkler System, Has Gutters, Mature Trees |
| Roof | Composition |
| Foundation | Slab |
Parking
| Garage Parking | Two Car Garage |
|---|
Utilities
| Waterorsewer | City |
|---|
Taxes
| Tax Property Id | 142930030140 |
|---|---|
| Taxed By Mltpl Counties | No |
| Total Tax | 8465.63 |
Area Information
| State | TX |
|---|---|
| County | Bexar |
| City | San Antonio |
| Zip Code | 78248 |
| Area | Bexar |
| Community Name | DEERWOOD |
| School District | North East I.S.D. |
| Elementary School | Huebner |
| High School | Churchill |
| Listing VS Median (in DEERWOOD) | |
Price: $364,990 low | high Med: $439,995 sqft: 2,198 low | high Med: 2,385 $ / sqft: $166 low | high Med: $183 On site: 80 low | high Med: 52 | |
Request a showing
Request a showing
Contact
Learn More About This Property

| State | TX |
|---|---|
| County | Bexar |
| City | San Antonio |
| Zip Code | 78248 |
| Area | Bexar |
| Community Name | DEERWOOD |
| School District | North East I.S.D. |
| Elementary School | Huebner |
| High School | Churchill |
| Listing VS Median (in DEERWOOD) | |
Price: $364,990 low | high Med: $439,995 sqft: 2,198 low | high Med: 2,385 $ / sqft: $166 low | high Med: $183 On site: 80 low | high Med: 52 | |