
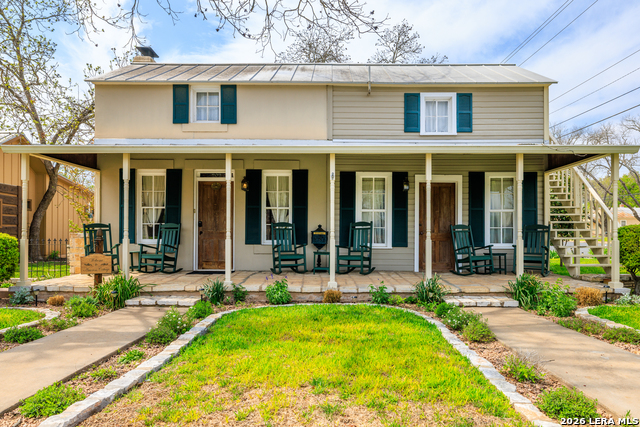
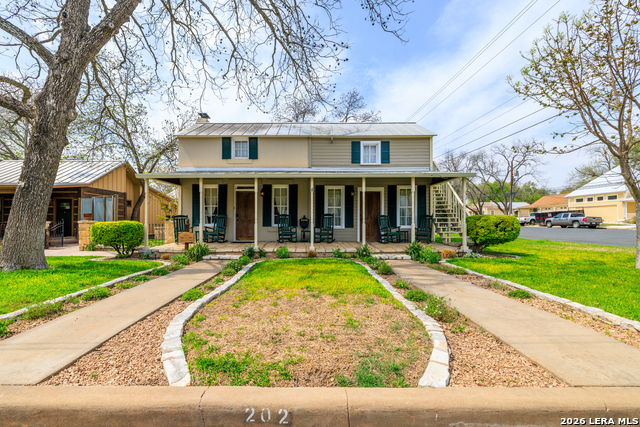
202 S Bowie St,Fredericksburg, TX 78624
Fredericksburg, TX 78624

Description
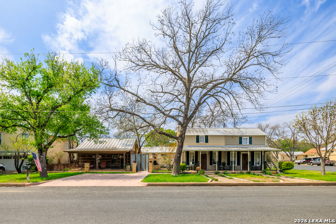
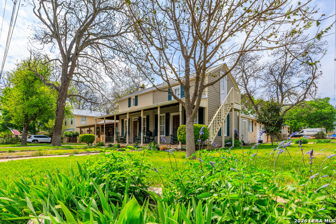
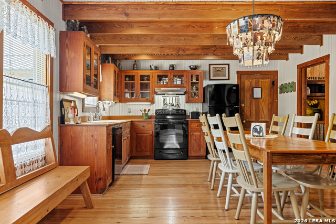
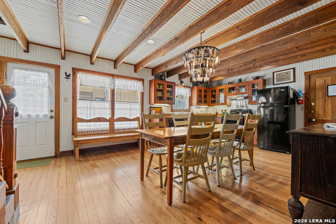
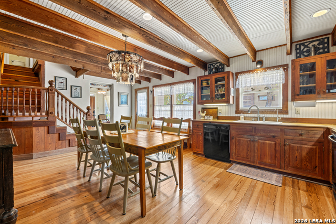
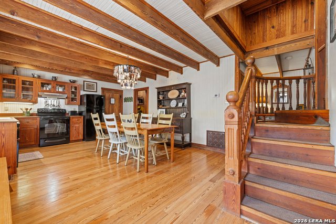
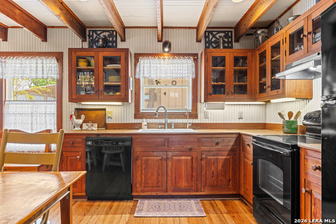
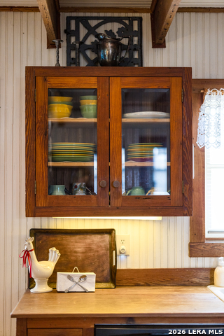
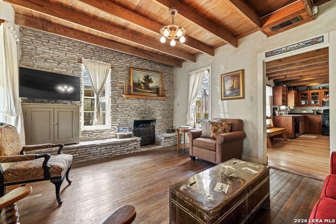
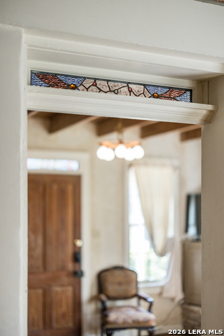
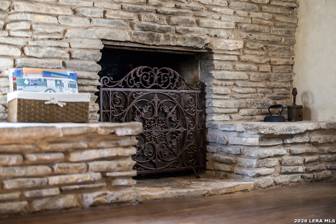
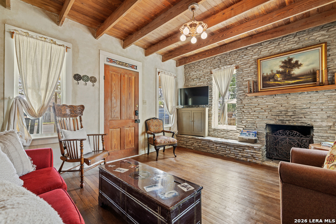
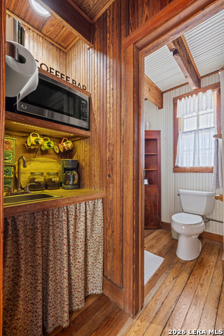
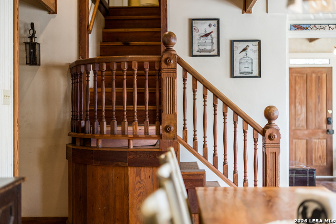
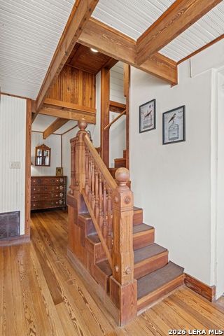
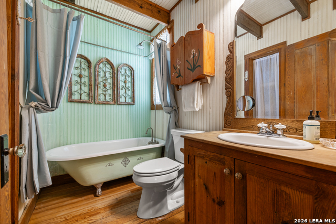
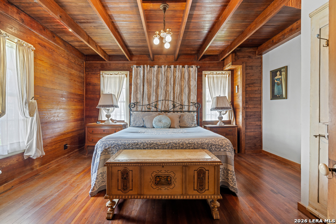
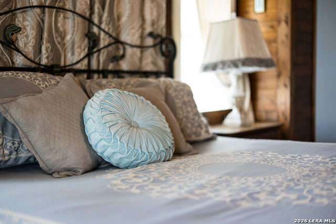
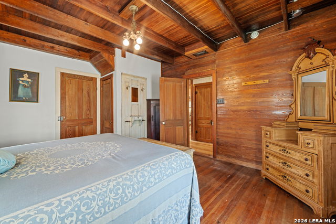
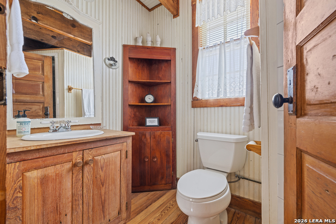
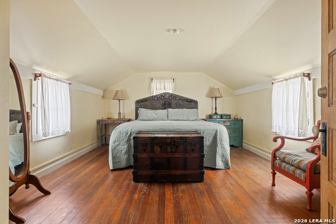
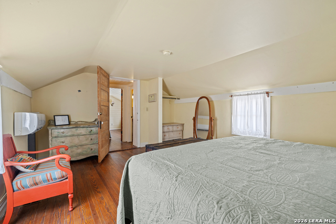
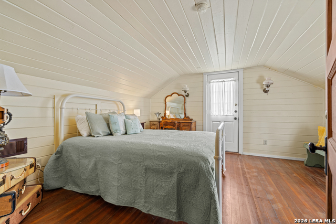
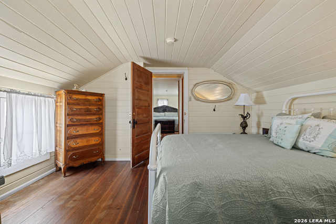
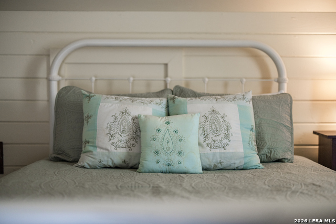
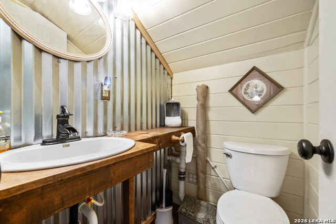
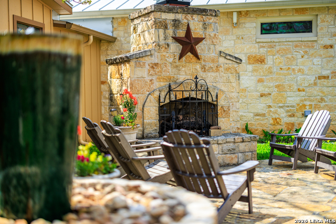
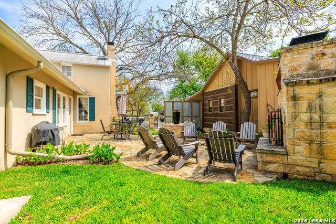
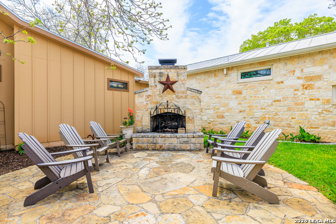
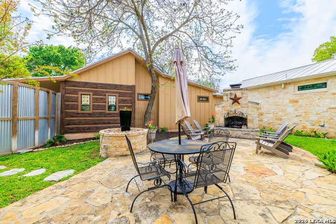
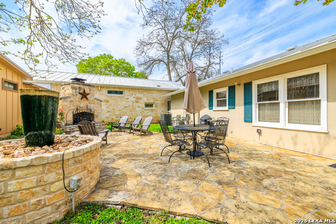
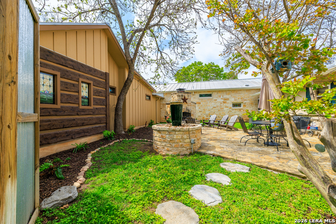
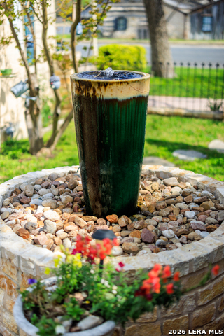
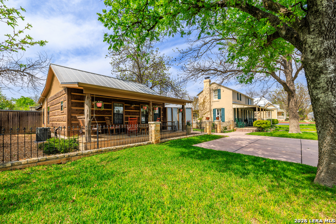
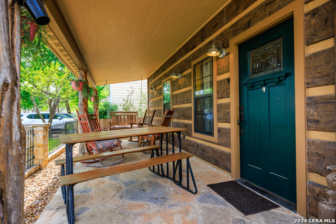
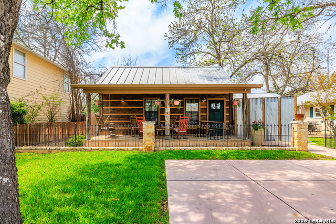
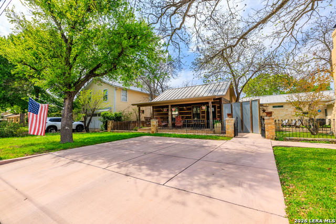
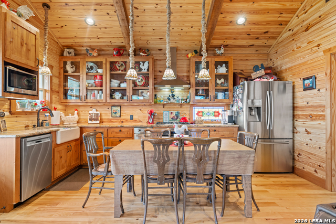
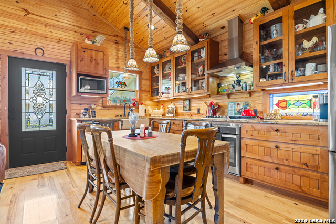
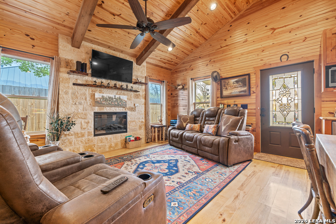
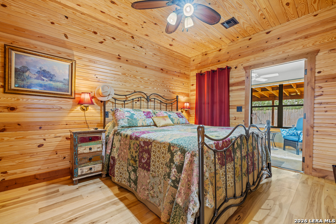
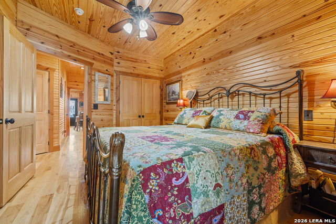
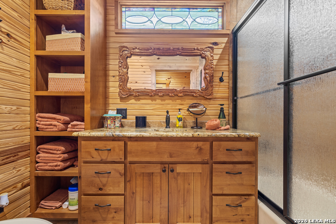
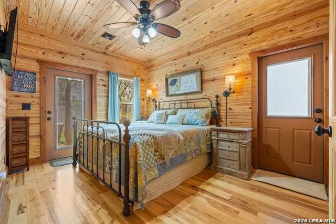
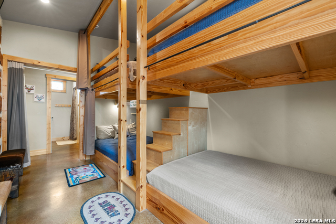
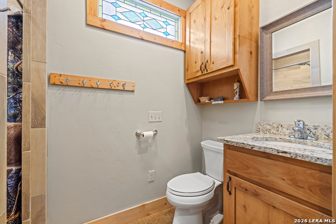
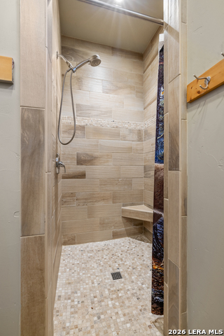
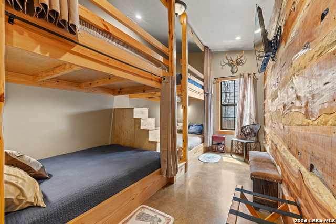
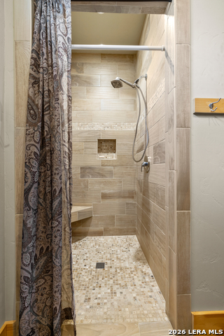
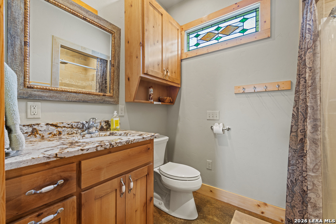
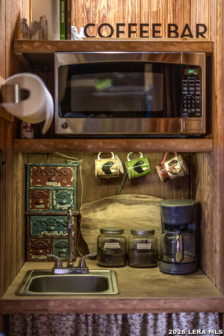
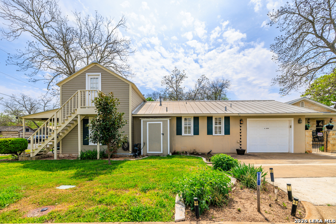
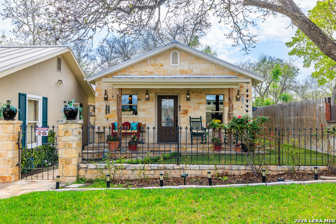
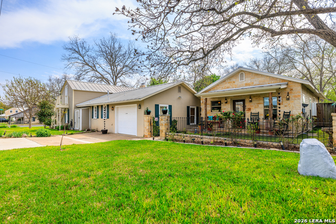
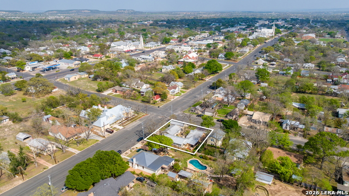
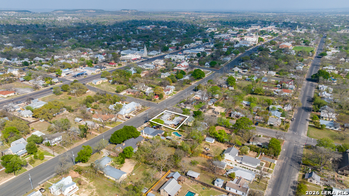
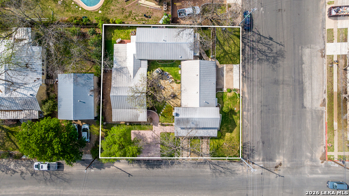
Beneath mature trees on a large corner lot, just a two-minute walk from Main Street, 202 S. Bowie brings together the historic Amoroso Cottage and a spacious five-bedroom home and cabin. A private hot tub is situated privately behind the main house, and outdoor spaces boast a cozy courtyard made for gathering and entertaining. It's a rare offering in Fredericksburg: an income-producing property combined with an expansive home designed to bring the people you love together for generations to come. Whether you plan to make the family compound home, or a weekend getaway, this is an incredible investment opportunity. Amoroso Cottage (c. 1910) is built of rock and stucco in the German-Texan tradition Fredericksburg is known for. Lovingly maintained and true to its roots, it features wood floors, beamed ceilings, a rock fireplace, stained-glass transoms, a clawfoot tub, a charming coffee bar and a metal roof. While most of the neighborhood is not short-term rental, Amoroso was grandfathered in and holds an active STR permit, with guest bookings handled by Absolute Charm Rental Management. The Cabin (2015) is where the whole crew lands. Hand-crafted bunk beds line a bunk room finished with a rustic wide-plank wood accent wall. Unwind in the hot tub, gather around the rock fireplace on cool evenings, or rinse off in the outdoor shower. An extra kitchenette, wood and stained-concrete floors, deep closets and a large walk-in for storage make it as easy to live in as it is to love. Outside, the courtyard's stone fireplace and covered porches invite long Hill Country evenings. Stroll to Main Street's tasting rooms, restaurants, boutiques, and holiday parades, then walk home. Let the cottage earn while the cabin and connected home host the people you love. Whether you're expanding a hospitality portfolio or putting down roots in the Texas Hill Country, 202 S. Bowie is a generational opportunity to create your legacy.
Details
| MLS # | 2027193 |
|---|---|
| Listing Type | For Sale |
| Style | House |
| Status | Active |
| Year | 1910 |
| Days On Site | 22 |
| Listing Provided By | San Antonio Portfolio KW RE | Robin Saunders |
Features
| Bed(s) | 8 |
|---|---|
| Bath(s) | 8 Total |
| SQ Feet | 3,445 |
| Garage | 1 |
| Story(s) | 2 |
| Acreage | 0.23 |
Interior
| Interior | Two Living Area, Eat-In Kitchen, Walk-In Pantry, Laundry in Closet, Laundry Main Level, Walk in Closets |
|---|---|
| Heating | Central |
| Heating Fuel | Electric |
| Fireplace | Two, Living Room, Stone/Rock/Brick |
| Number Of Fireplaces | 2 |
Exterior
| Exterior | Stone/Rock, Stucco, Siding |
|---|---|
| Exterior Features | Patio Slab, Has Gutters, Mature Trees, Additional Dwelling, Screened Porch, Other - See Remarks |
| Roof | Metal |
| Foundation | Slab |
Parking
| Garage Parking | One Car Garage |
|---|
Utilities
| Waterorsewer | City |
|---|
Taxes
| Tax Property Id | 58755 |
|---|---|
| Taxed By Mltpl Counties | No |
| Total Tax | 15870.71 |
Area Information
| State | TX |
|---|---|
| County | Gillespie |
| City | Fredericksburg |
| Zip Code | 78624 |
| Area | Gillespie |
| Community Name | (FCCW) CITY CENTRAL WEST |
| School District | Fredericksburg |
| Elementary School | Fredericksburg |
| High School | Fredericksburg |
| Listing VS Median (in (FCCW) CITY CENTRAL WEST) | |
Price: $1,650,000 low | high Med: $1,650,000 sqft: 3,445 low | high Med: 3,445 $ / sqft: $479 low | high Med: $479 On site: 22 low | high Med: 22 | |
Request a showing
Request a showing
Contact
Learn More About This Property

| State | TX |
|---|---|
| County | Gillespie |
| City | Fredericksburg |
| Zip Code | 78624 |
| Area | Gillespie |
| Community Name | (FCCW) CITY CENTRAL WEST |
| School District | Fredericksburg |
| Elementary School | Fredericksburg |
| High School | Fredericksburg |
| Listing VS Median (in (FCCW) CITY CENTRAL WEST) | |
Price: $1,650,000 low | high Med: $1,650,000 sqft: 3,445 low | high Med: 3,445 $ / sqft: $479 low | high Med: $479 On site: 22 low | high Med: 22 | |
 | $1,695,000509 W AustinFredericksburg, TX 78624 |