New Listing
1856 Front Porch Ave,New Braunfels, TX 78132
New Braunfels, TX 78132


Description
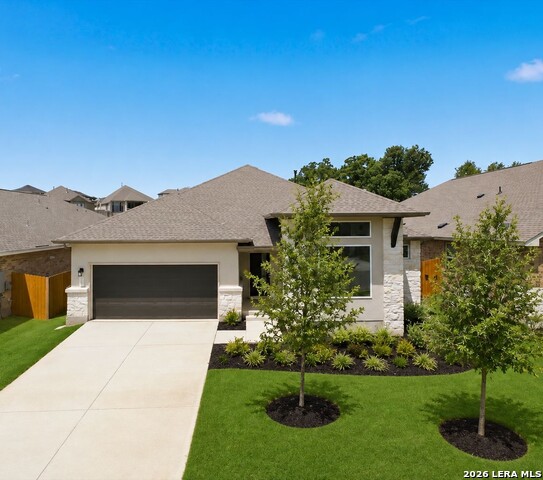
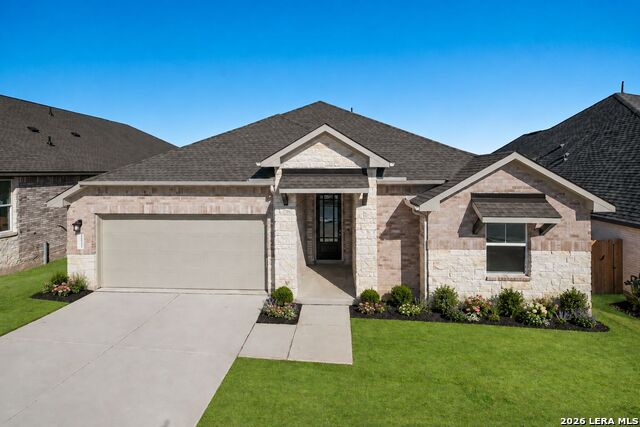
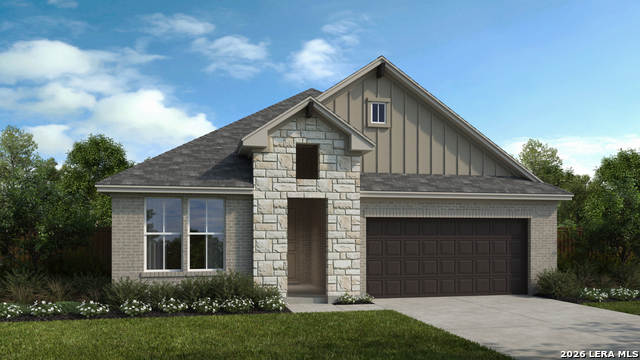
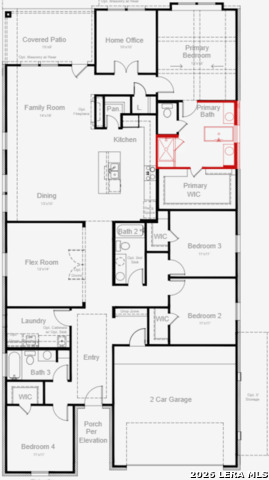
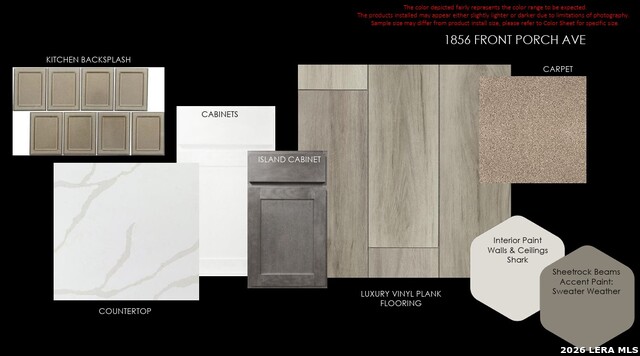
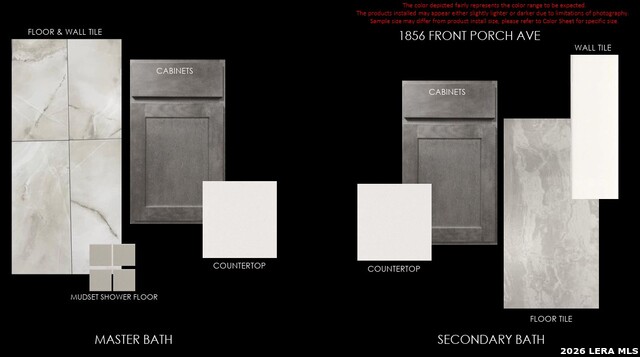
** DECEMBER Completion * LOW RATE AVAILABLE ** Welcome to the Nacogdoches!! This floor plan is designed to prioritize privacy, comfort, and flexibility for modern living. This plan strategically separates bedrooms into distinct sections of the home, reducing noise and creating a more peaceful environment. Each bedroom is designed with its own alcove, providing a more secluded, retreat like feel. In addition, every bedroom is located near its own bathroom, allowing for convenient and easy access without disrupting shared living spaces. Furthermore, all bedrooms include large, walk-in closets, for generous storage capacity. The home also features a dedicated office space, perfect for remote work or study. Its placement ensures minimal distraction, making it a practical and productive environment. A key highlight of the design is the expansive flex room. This versatile area can serve multiple purposes, such as a home theater, fitness room, playroom, or hobby space. It can also function as a second living area, adapting easily to changing household needs. Overall, this home plan delivers a strong balance of privacy and adaptability.
Details
| MLS # | 2031430 |
|---|---|
| Listing Type | For Sale |
| Style | House |
| Status | New |
| Year | 2026 |
| Days On Site | 3 |
| Listing Provided By | Details Communities, Ltd. | Marcus Moreno |
Features
| Bed(s) | 4 |
|---|---|
| Bath(s) | 3 Total |
| SQ Feet | 2,455 |
| Garage | 2 |
| Story(s) | 1 |
| Acreage | 0.19 |
Interior
| Interior | One Living Area, Liv/Din Combo, Eat-In Kitchen, Island Kitchen, Breakfast Bar, Walk-In Pantry, Study/Library, Game Room, Utility Room Inside, Secondary Bedroom Down, High Ceilings, Open Floor Plan, Pull Down Storage, Cable TV Available, High Speed Internet, All Bedrooms Downstairs, Laundry Main Level, Laundry Room, Telephone, Walk in Closets, Attic - Pull Down Stairs, Attic - Radiant Barrier Decking |
|---|---|
| Heating | Central, Zoned |
| Heating Fuel | Electric |
| Fireplace | Not Applicable |
| Number Of Fireplaces | 0 |
Exterior
| Exterior | Brick, 4 Sides Masonry, Stone/Rock, Siding |
|---|---|
| Exterior Features | Patio Slab, Covered Patio, Privacy Fence, Sprinkler System, Double Pane Windows, Has Gutters |
| Roof | Composition |
| Foundation | Slab |
Parking
| Garage Parking | Two Car Garage, Attached, Oversized |
|---|
Utilities
| Waterorsewer | City |
|---|
Taxes
| Taxed By Mltpl Counties | No |
|---|---|
| Total Tax | 2.44 |
Area Information
| State | TX |
|---|---|
| County | Comal |
| City | New Braunfels |
| Zip Code | 78132 |
| Area | Comal |
| Community Name | MEYER RANCH |
| School District | Comal |
| Elementary School | Bill Brown |
| High School | Smithson Valley |
| Listing VS Median (in MEYER RANCH) | |
Price: $554,990 low | high Med: $480,000 sqft: 2,455 low | high Med: 2,573 $ / sqft: $226 low | high Med: $187 On site: 3 low | high Med: 165 | |
Request a showing
Request a showing
Contact
Learn More About This Property

| State | TX |
|---|---|
| County | Comal |
| City | New Braunfels |
| Zip Code | 78132 |
| Area | Comal |
| Community Name | MEYER RANCH |
| School District | Comal |
| Elementary School | Bill Brown |
| High School | Smithson Valley |
| Listing VS Median (in MEYER RANCH) | |
Price: $554,990 low | high Med: $480,000 sqft: 2,455 low | high Med: 2,573 $ / sqft: $226 low | high Med: $187 On site: 3 low | high Med: 165 | |