18426 Emerald Forest Dr.,San Antonio, TX 78259
San Antonio, TX 78259

Description
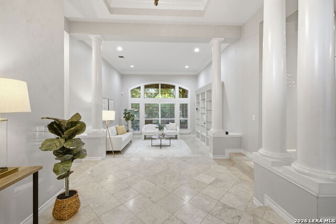
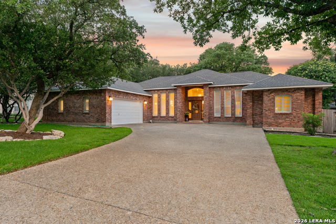
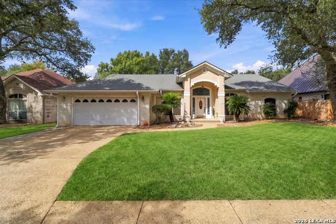
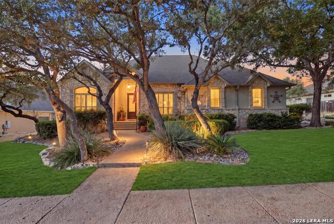
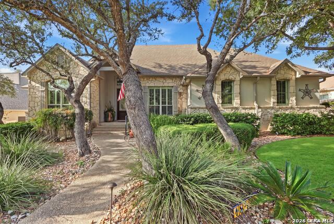
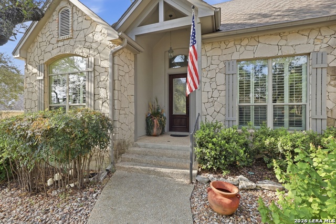
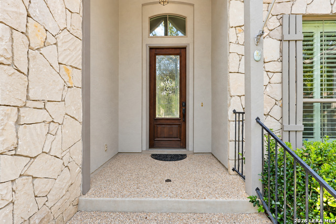
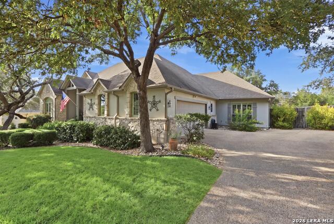
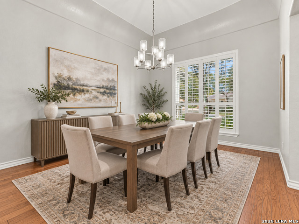
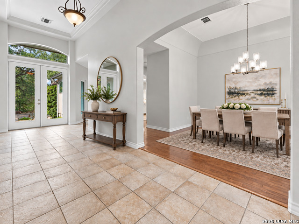
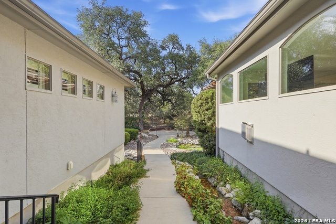
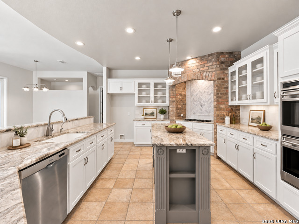
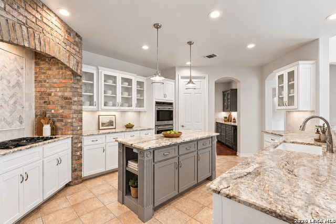
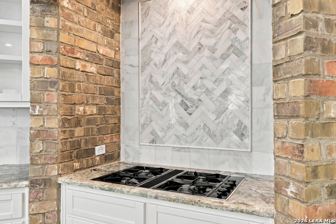
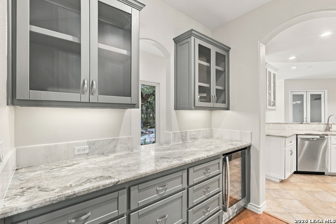
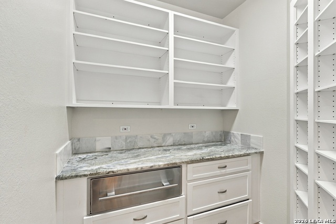
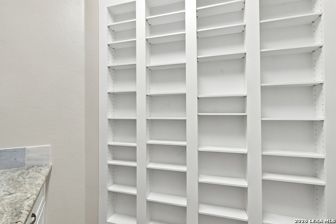
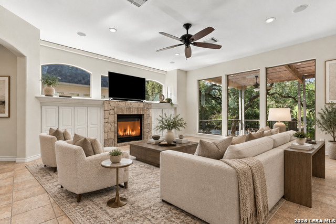
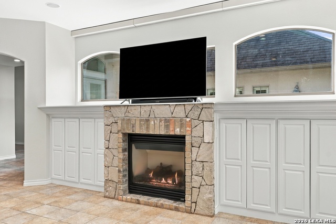
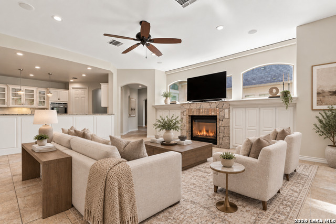
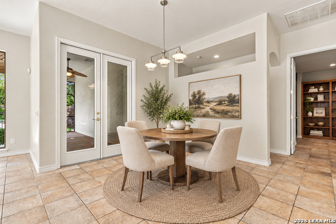
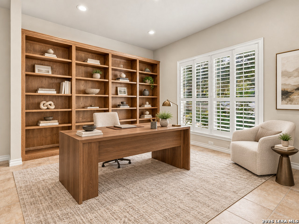
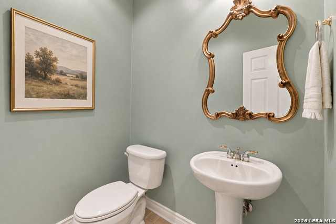
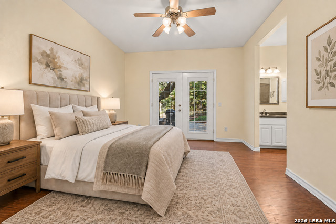
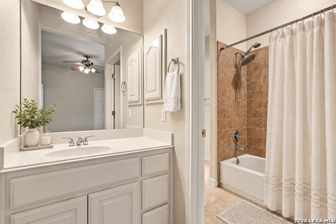
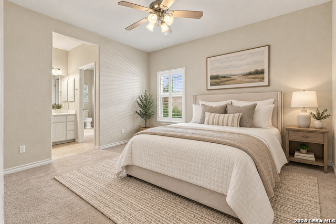
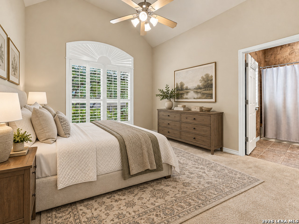
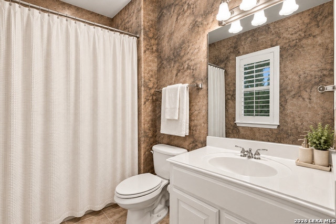
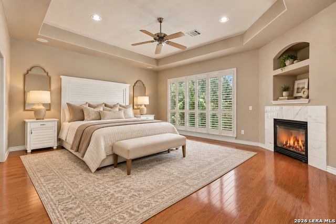
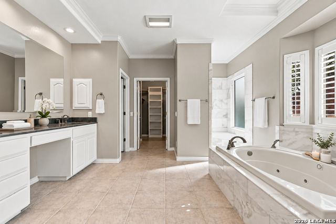
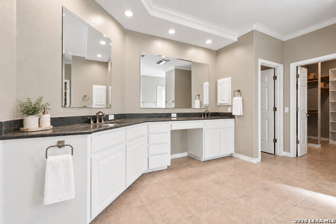
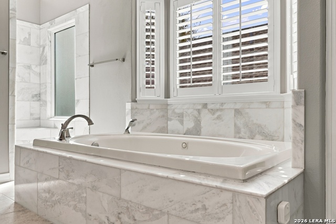
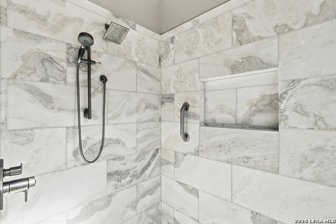
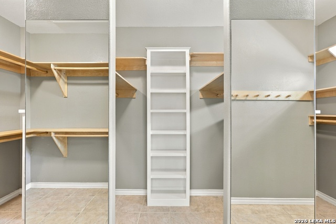
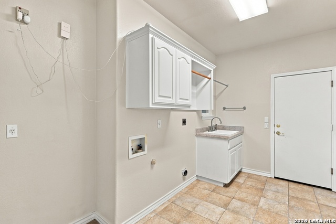
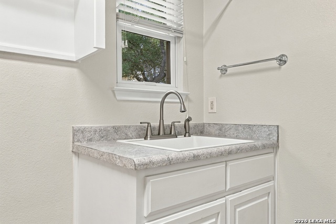
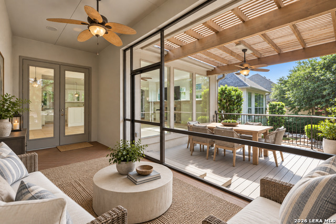
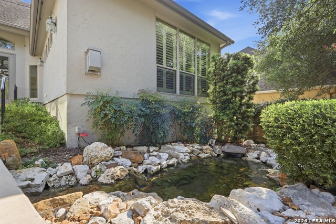
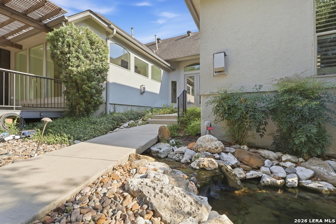
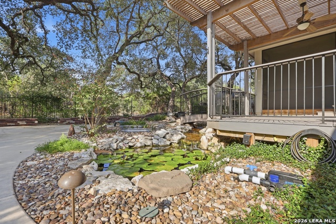
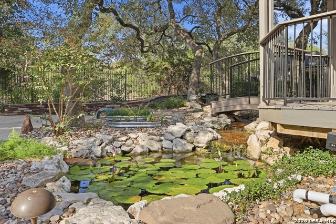
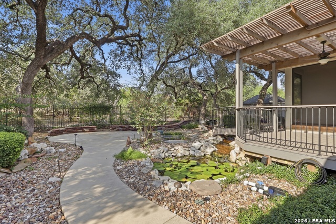
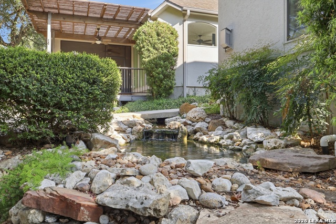
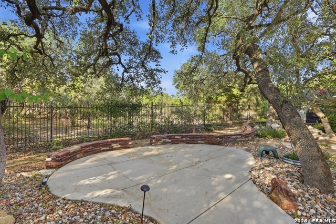
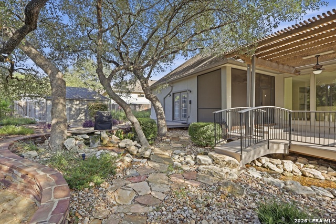
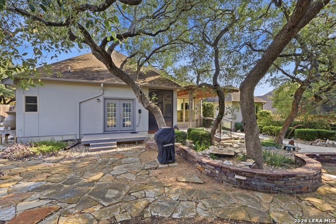
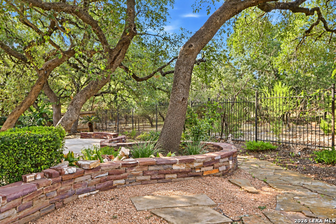
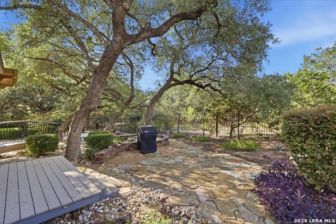
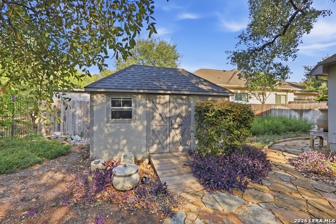
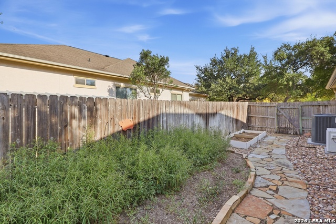
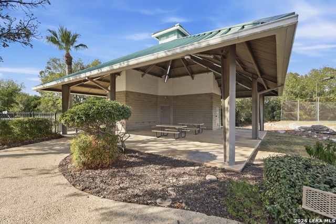
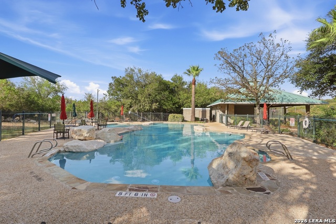
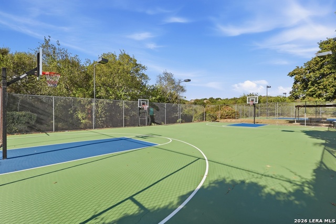
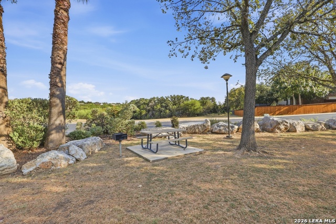
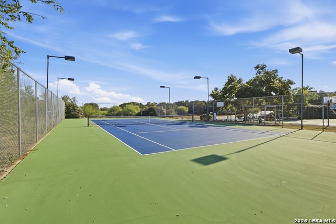
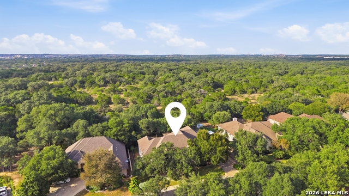
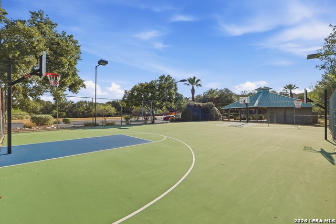
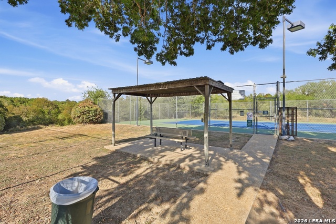
With no rear neighbors and private, tree-filled views, this single-story Sitterle home in guard-gated Emerald Forest offers a distinctive garden retreat. Koi ponds, cascading water, and a garden bridge create a peaceful backdrop for outdoor living, while expansive windows bring the setting into view. The 3,290-square-foot layout includes four bedrooms, three-and-a-half baths, and a separate study. A fireplace and built-ins anchor the living room, which opens to the kitchen and breakfast area. The kitchen features Wolf double ovens, a gas cooktop, an island, stone countertops, and a brick cooking alcove with herringbone backsplash. Formal dining connects through a butler's pantry with wine cooler; a spacious walk-in pantry adds counter space and a warming drawer. The primary suite includes wood flooring, a tray ceiling, fireplace, plantation shutters, and an updated bath with dual sinks, a separate tub, and walk-in shower. A guest bedroom has an ensuite bath, while two secondary bedrooms share a Jack-and-Jill bath; one opens to a private rear deck. French doors and library shelving define the separate study. Outside, rock pathways and garden sitting areas complement a screened porch and pergola-covered deck with ceiling fans. Raised garden beds, a potting shed, rainwater collection, and pond and landscape lighting complete the outdoor setting. Additional features include remote-controlled upper living-room window shades, a utility room with sink and storage, a two-car side-entry garage with mini-split and work cabinetry, and attic storage with lift access. Emerald Forest offers two neighborhood entrances, a community pool, tennis court, and basketball/sports court, with access to shopping, dining, and the Loop 1604 corridor.
Details
| MLS # | 2021019 |
|---|---|
| Listing Type | For Sale |
| Style | House |
| Status | Active |
| Year | 2003 |
| Days On Site | 50 |
| Listing Provided By | Real Broker, LLC | Tiffany Stevens |
Features
| Bed(s) | 4 |
|---|---|
| Bath(s) | 4 Total |
| SQ Feet | 3,290 |
| Garage | 2 |
| Story(s) | 1 |
| Acreage | 0.30 |
Interior
| Interior | Separate Dining Room, Two Eating Areas, Island Kitchen, Walk-In Pantry, Study/Library, Utility Room Inside, 1st Floor Lvl/No Steps, High Ceilings, Open Floor Plan, Pull Down Storage, Cable TV Available, High Speed Internet, All Bedrooms Downstairs, Laundry Main Level, Laundry Room, Telephone, Walk in Closets, Attic - Access only, Attic - Partially Finished, Attic - Pull Down Stairs, Attic - Storage Only, Attic - Attic Fan |
|---|---|
| Heating | Central, 3+ Units |
| Heating Fuel | Natural Gas |
| Fireplace | Two, Living Room, Dining Room, Primary Bedroom, Gas Logs Included, Gas, Prefab, Gas Starter, Glass/Enclosed Screen |
| Number Of Fireplaces | 2 |
Exterior
| Exterior | Stucco |
|---|---|
| Exterior Features | Covered Patio, Privacy Fence, Wrought Iron Fence, Double Pane Windows, Storage Building/Shed, Has Gutters, Special Yard Lighting, Mature Trees, Screened Porch |
| Roof | Composition |
| Foundation | Slab |
Parking
| Garage Parking | Two Car Garage, Attached, Side Entry |
|---|
Utilities
| Waterorsewer | Water System, Sewer System, City |
|---|
Taxes
| Tax Property Id | 181660060840 |
|---|---|
| Taxed By Mltpl Counties | No |
| Total Tax | 14823.83 |
Area Information
| State | TX |
|---|---|
| County | Bexar |
| City | San Antonio |
| Zip Code | 78259 |
| Area | Bexar |
| Community Name | EMERALD FOREST |
| School District | North East I.S.D. |
| Elementary School | Bulverde Creek |
| High School | Johnson |
| Listing VS Median (in EMERALD FOREST) | |
Price: $725,000 low | high Med: $589,900 sqft: 3,290 low | high Med: 3,264 $ / sqft: $220 low | high Med: $181 On site: 50 low | high Med: 128 | |
Request a showing
Request a showing
Contact
Learn More About This Property

| State | TX |
|---|---|
| County | Bexar |
| City | San Antonio |
| Zip Code | 78259 |
| Area | Bexar |
| Community Name | EMERALD FOREST |
| School District | North East I.S.D. |
| Elementary School | Bulverde Creek |
| High School | Johnson |
| Listing VS Median (in EMERALD FOREST) | |
Price: $725,000 low | high Med: $589,900 sqft: 3,290 low | high Med: 3,264 $ / sqft: $220 low | high Med: $181 On site: 50 low | high Med: 128 | |