1629 Craftsman,New Braunfels, TX 78132
New Braunfels, TX 78132

Description
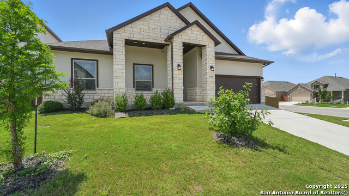
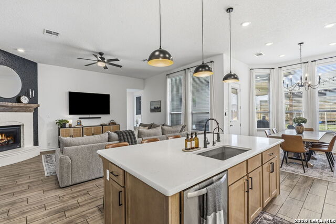
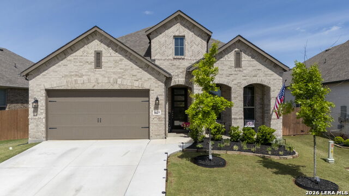
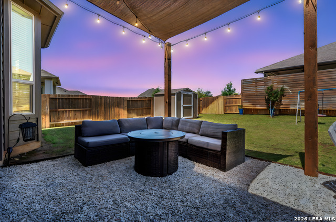
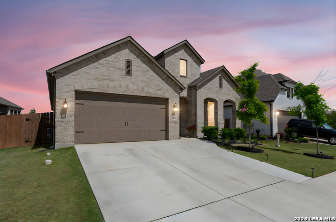
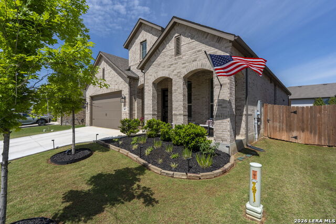
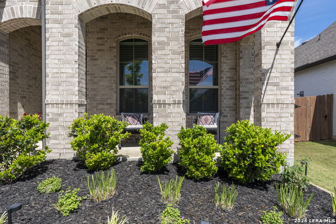
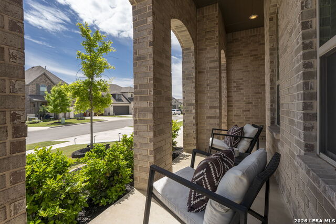
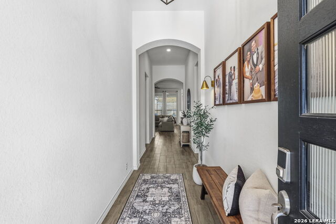
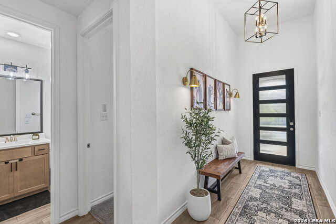
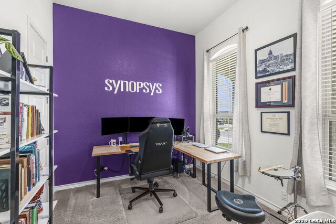
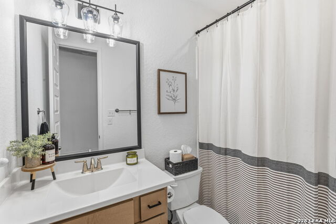
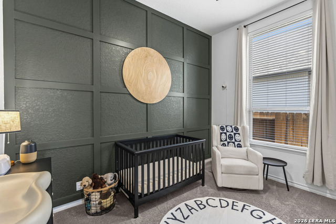
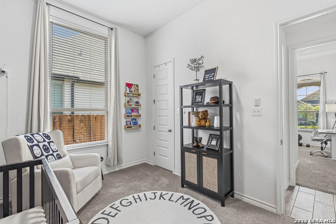
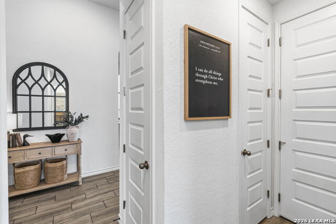
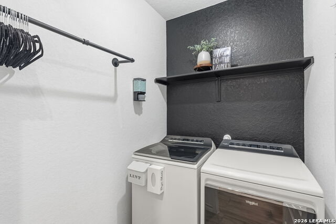
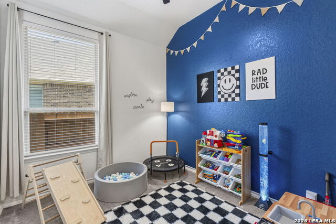
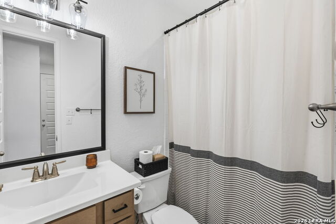
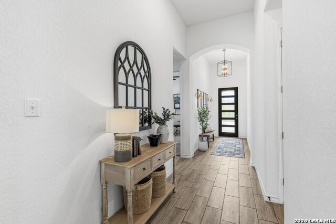
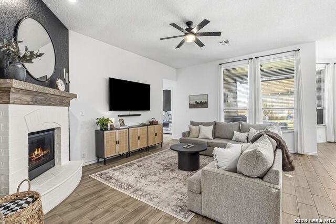
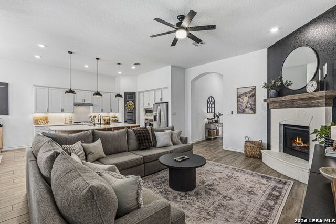
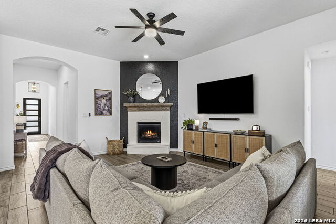
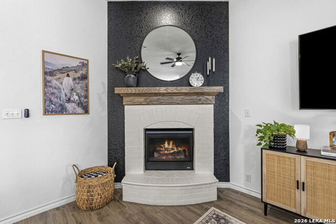
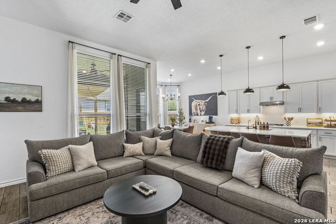
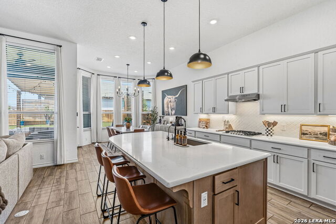
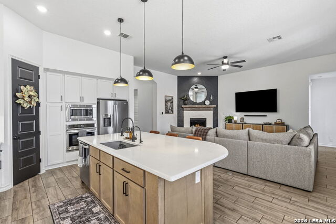
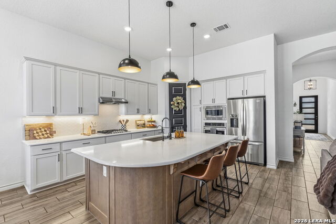
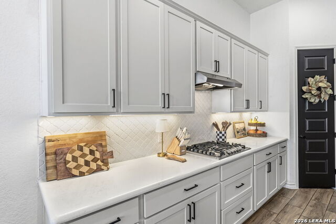
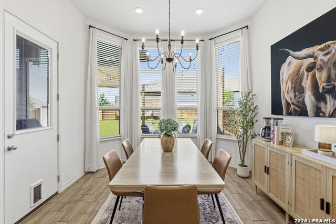
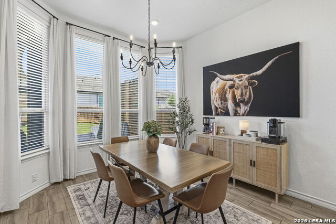
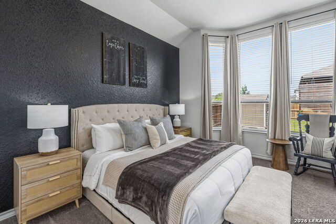
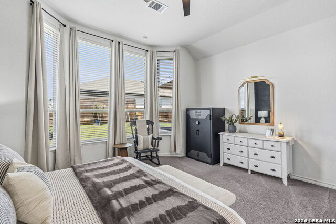
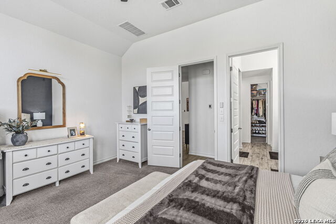
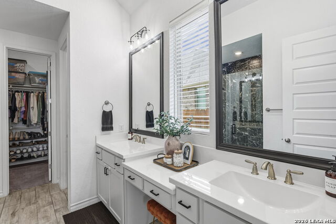
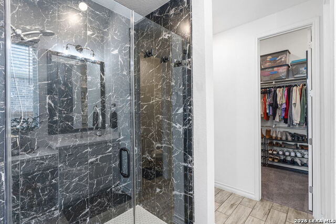
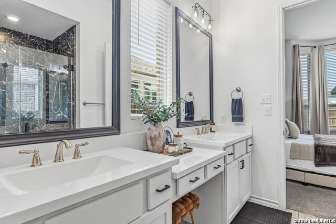
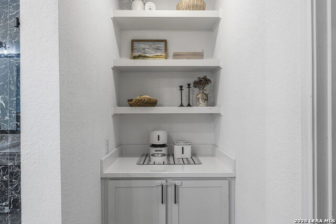
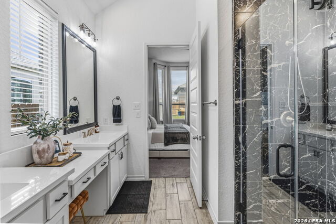
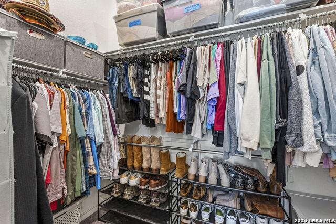
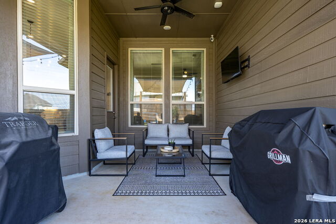
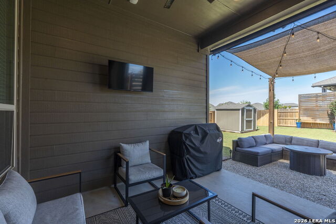
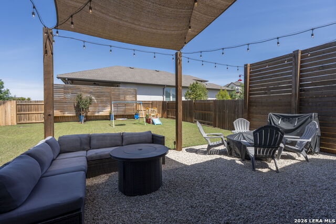
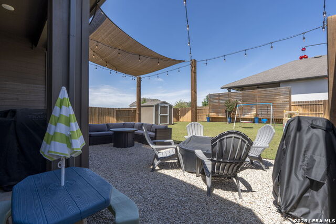
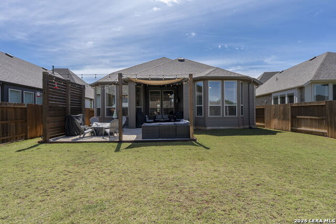
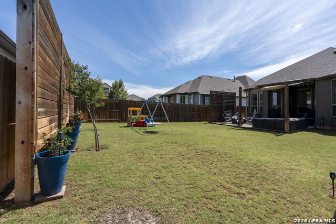
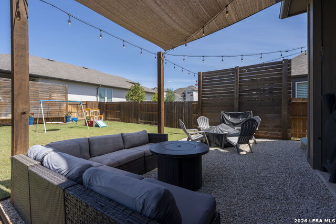
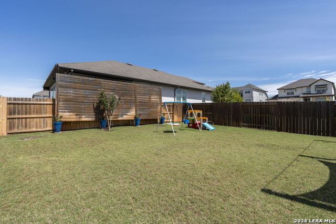
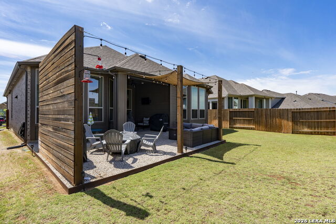
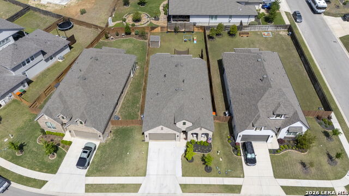
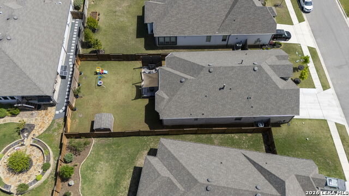
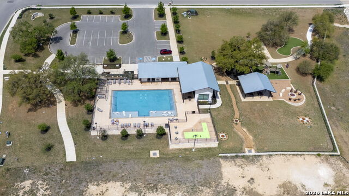
Welcome to this beautiful single-story Highland home with 4 bedrooms and 3 bathrooms, located in the highly sought-after Meyer Ranch community. When you walk in, you're greeted with a beautiful view into the main living area, filled with natural light and high ceilings that create an open, airy feel. Two secondary bedrooms and a full bath are down the hall on the right and both bedrooms feature walk-in closets. To the left is a third bedroom with a walk-in closet, a full bathroom just outside the room, and the laundry room, offering a flexible setup for guests, office space, or everyday living. The main living area features a beautiful gas fireplace and flows seamlessly into the kitchen and breakfast nook. The kitchen offers ample cabinetry and counter space, along with an upgraded concrete sink and updated lighting and light fixtures throughout the entire home. The primary suite is privately located at the back of the home and includes a spacious area with beautiful bay windows. The bathroom includes a newly remodeled shower, dual sinks with a vanity, ample storage, and a spacious walk-in closet. The backyard is set up for easy enjoyment with an extended patio, string lighting, privacy walls, and a storage shed, along with added landscaping for a finished feel. Enjoy relaxing evenings on the patio with beautiful sunset views right from your backyard. Additional upgrades include whole-home gutters, custom high resolution, LED red and white Christmas lighting, water softener with reverse osmosis system, tankless gas water heater, and a front driveway extension used a dedicated walkway for added convenience and curb appeal. Residents enjoy access to a community pool, two parks, sidewalks, walking paths, BBQ grills, and a strong sense of community. Schedule your showing today and come see what makes this home the perfect place and community to call home!
Details
| MLS # | 2028503 |
|---|---|
| Listing Type | For Sale |
| Style | House |
| Status | Active |
| Year | 2022 |
| Days On Site | 16 |
| Listing Provided By | MCP Realty | Kennie Bender |
Features
| Bed(s) | 4 |
|---|---|
| Bath(s) | 3 Total |
| SQ Feet | 2,046 |
| Garage | 2 |
| Story(s) | 1 |
| Acreage | 0.16 |
Interior
| Interior | One Living Area, Eat-In Kitchen, Walk-In Pantry, 1st Floor Lvl/No Steps, High Ceilings, Open Floor Plan, Cable TV Available, High Speed Internet, All Bedrooms Downstairs, Laundry Main Level, Laundry Room, Walk in Closets, Attic - Pull Down Stairs |
|---|---|
| Heating | Central |
| Heating Fuel | Natural Gas |
| Fireplace | One, Living Room |
| Number Of Fireplaces | 1 |
Exterior
| Exterior | Brick, 3 Sides Masonry, Siding |
|---|---|
| Exterior Features | Patio Slab, Covered Patio, Sprinkler System, Double Pane Windows, Storage Building/Shed, Has Gutters |
| Roof | Composition |
| Foundation | Slab |
Parking
| Garage Parking | Two Car Garage |
|---|
Utilities
| Waterorsewer | Sewer System |
|---|
Taxes
| Tax Property Id | 350471047200 |
|---|---|
| Taxed By Mltpl Counties | No |
| Total Tax | 10289 |
Area Information
| State | TX |
|---|---|
| County | Comal |
| City | New Braunfels |
| Zip Code | 78132 |
| Area | Comal |
| Community Name | MEYER RANCH |
| School District | Comal |
| Elementary School | Bill Brown |
| High School | Smithson Valley |
| Listing VS Median (in MEYER RANCH) | |
Price: $430,000 low | high Med: $480,000 sqft: 2,046 low | high Med: 2,573 $ / sqft: $210 low | high Med: $187 On site: 16 low | high Med: 164 | |
Request a showing
Request a showing
Contact
Learn More About This Property

| State | TX |
|---|---|
| County | Comal |
| City | New Braunfels |
| Zip Code | 78132 |
| Area | Comal |
| Community Name | MEYER RANCH |
| School District | Comal |
| Elementary School | Bill Brown |
| High School | Smithson Valley |
| Listing VS Median (in MEYER RANCH) | |
Price: $430,000 low | high Med: $480,000 sqft: 2,046 low | high Med: 2,573 $ / sqft: $210 low | high Med: $187 On site: 16 low | high Med: 164 | |