New Listing
143 Tranquil Court,San Antonio, TX 78253
San Antonio, TX 78253

Description
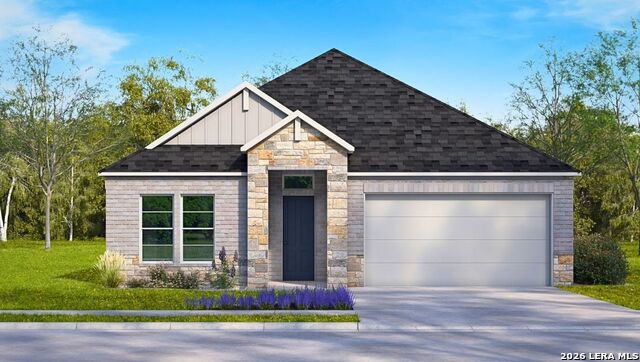
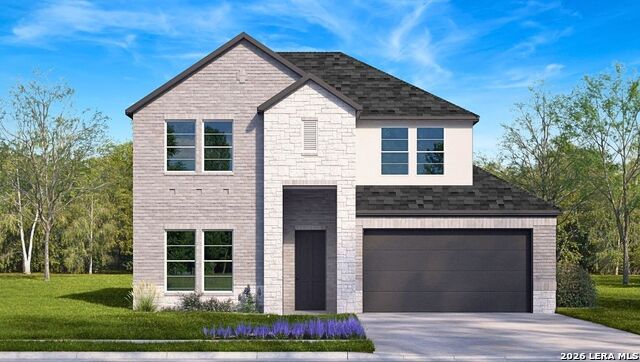
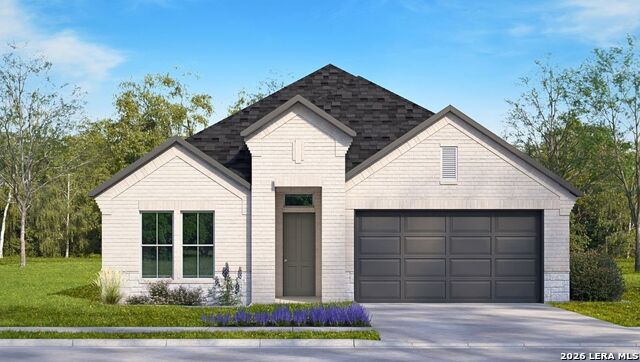
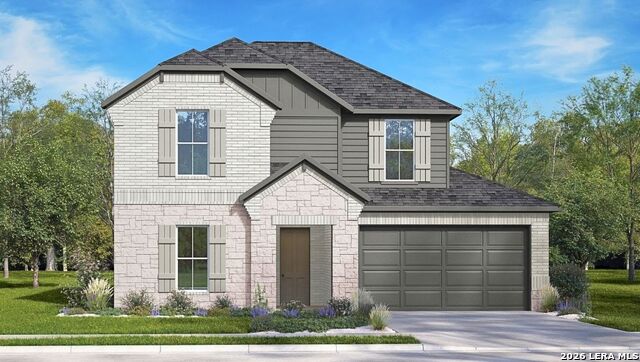
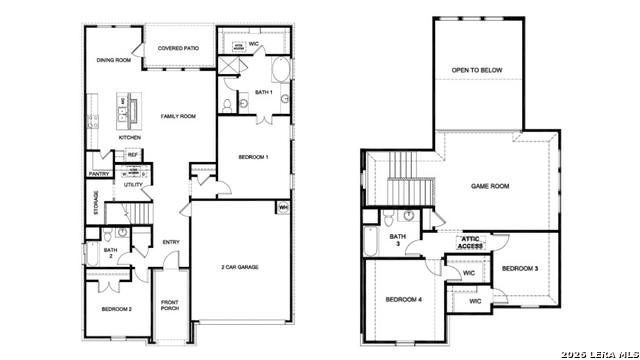
Welcome home to The Hawkins a spacious two-story design located at Weatherwood in San Antonio, TX and offering 2,437 square feet of versatile living space. With 4 bedrooms, 3 full bathrooms, and a thoughtfully arranged layout, this home provides the perfect combination of comfort, privacy, and functionality. The first floor is designed for convenience, featuring the primary suite alongside an additional secondary bedroom and two full bathrooms. At the center of the home, the open-concept living area creates a natural gathering space where the family room, dining area, and kitchen come together effortlessly. Whether hosting guests or enjoying everyday moments, this layout is built to accommodate every occasion. Upstairs, you'll find two additional bedrooms and a full bathroom, creating a private retreat ideal for family members, guests, or a growing household. The separation between the upstairs and downstairs living spaces offers flexibility while maintaining a sense of connection throughout the home. With generous room sizes, smart design features, and plenty of space to live, work, and relax, The Hawkins is a floor plan that adapts to your lifestyle while delivering the comfort of home. Additional highlights include luxury laminate flooring in main living areas, a tankless water heater, covered patio (per plan), and full-yard landscaping with irrigation. This home also includes our HOME IS CONNECTED base package. Stay connected with smart home features that allow you to control lights, thermostat, and locks from your phone.
Details
| MLS # | 2031426 |
|---|---|
| Listing Type | For Sale |
| Style | House |
| Status | New |
| Year | 2026 |
| Days On Site | 3 |
| Listing Provided By | Keller Williams Heritage | R.J. Reyes |
Features
| Bed(s) | 4 |
|---|---|
| Bath(s) | 3 Total |
| SQ Feet | 2,437 |
| Garage | 2 |
| Story(s) | 2 |
| Acreage | 0.11 |
Interior
| Interior | One Living Area, Liv/Din Combo, Eat-In Kitchen, Island Kitchen, Breakfast Bar, Walk-In Pantry, Game Room, Utility Room Inside, Secondary Bedroom Down, High Ceilings, Open Floor Plan, High Speed Internet, Laundry Lower Level, Laundry Room, Walk in Closets, Attic - Pull Down Stairs |
|---|---|
| Heating | Central |
| Heating Fuel | Natural Gas |
| Fireplace | Not Applicable |
| Number Of Fireplaces | 0 |
Exterior
| Exterior | Brick, Siding, Cement Fiber |
|---|---|
| Exterior Features | Covered Patio, Privacy Fence, Sprinkler System, Double Pane Windows |
| Roof | Composition |
| Foundation | Slab |
Parking
| Garage Parking | Two Car Garage |
|---|
Utilities
| Waterorsewer | Water System, Sewer System |
|---|
Taxes
| Taxed By Mltpl Counties | No |
|---|---|
| Total Tax | 2.762494 |
Area Information
| State | TX |
|---|---|
| County | Medina |
| City | San Antonio |
| Zip Code | 78253 |
| Area | Medina |
| Community Name | WEATHERWOOD |
| School District | Medina Valley I.S.D. |
| Elementary School | Potranco |
| High School | Creek View |
| Listing VS Median (in WEATHERWOOD) | |
Price: $421,530 low | high Med: $372,475 sqft: 2,437 low | high Med: 2,331 $ / sqft: $173 low | high Med: $161 On site: 3 low | high Med: 18 | |
Request a showing
Request a showing
Contact
Learn More About This Property

| State | TX |
|---|---|
| County | Medina |
| City | San Antonio |
| Zip Code | 78253 |
| Area | Medina |
| Community Name | WEATHERWOOD |
| School District | Medina Valley I.S.D. |
| Elementary School | Potranco |
| High School | Creek View |
| Listing VS Median (in WEATHERWOOD) | |
Price: $421,530 low | high Med: $372,475 sqft: 2,437 low | high Med: 2,331 $ / sqft: $173 low | high Med: $161 On site: 3 low | high Med: 18 | |