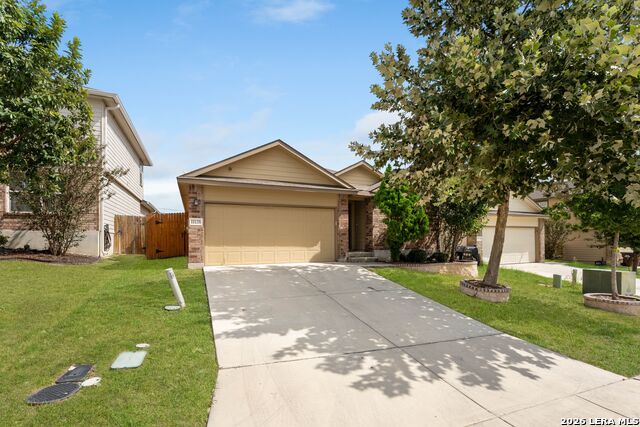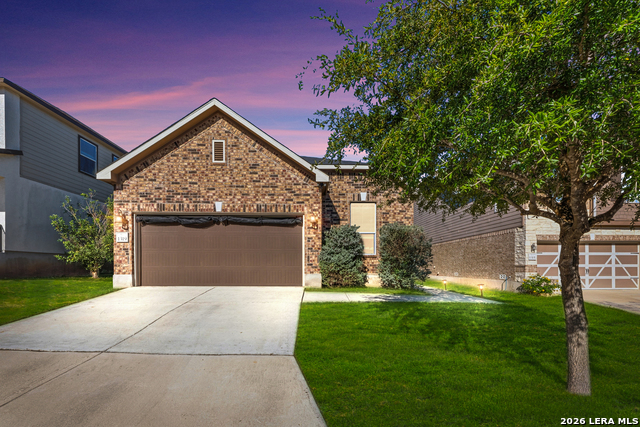
1319 Hummingbird,San Antonio, TX 78245
San Antonio, TX 78245

Description
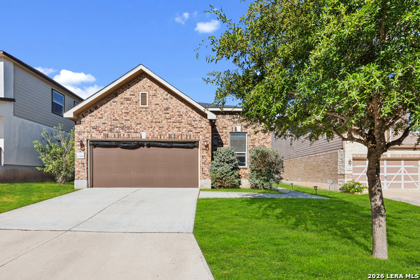
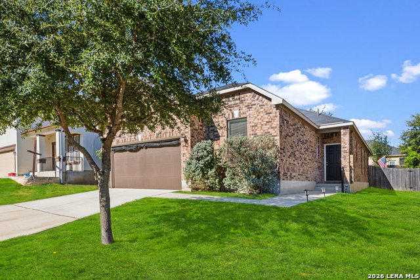
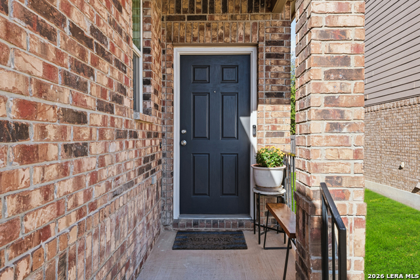
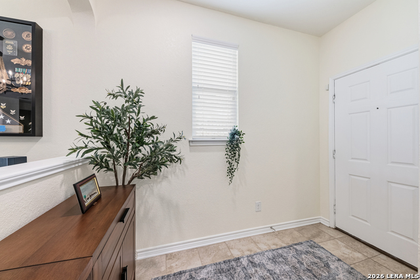
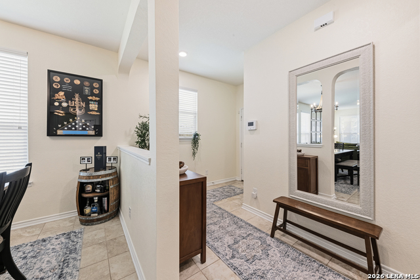
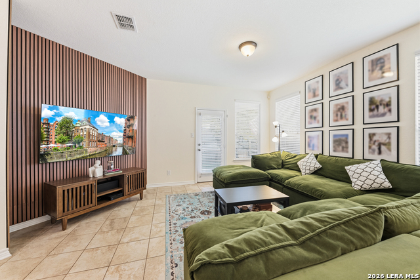
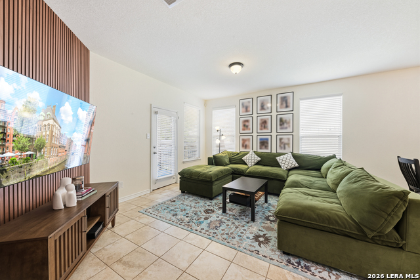
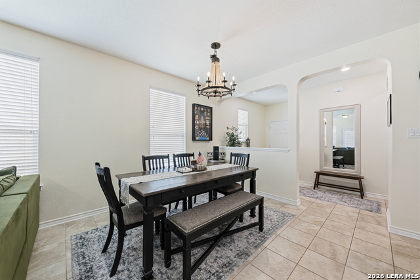
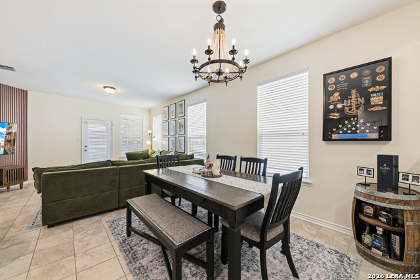
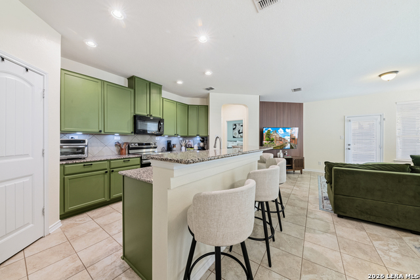
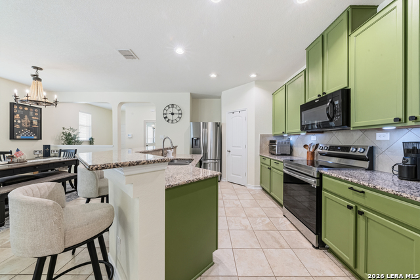
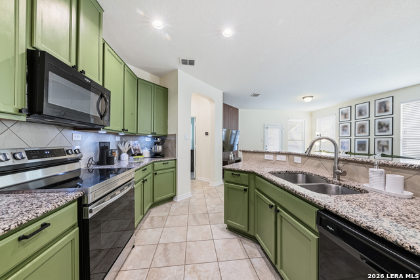
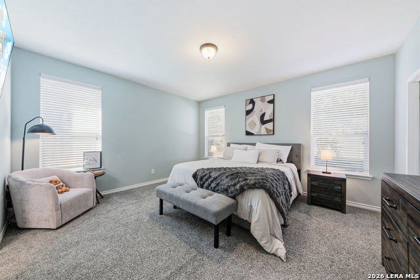
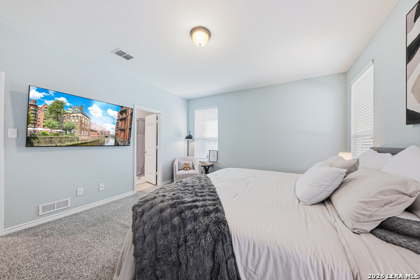
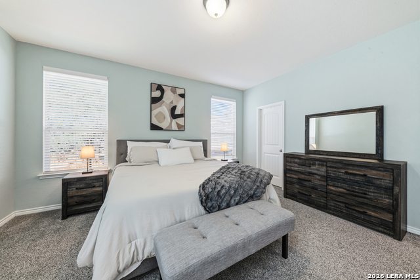
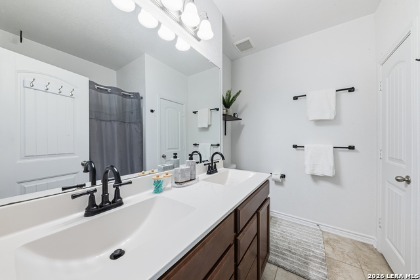
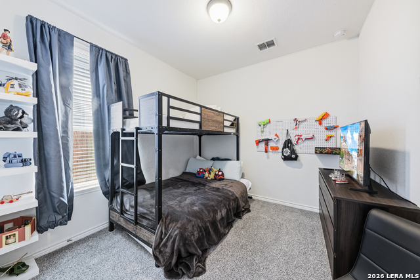
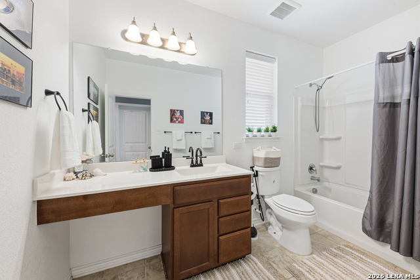
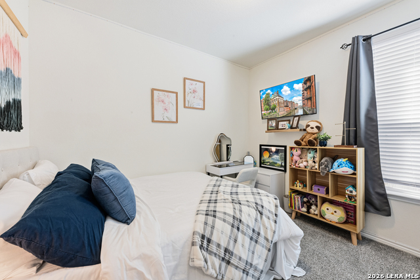
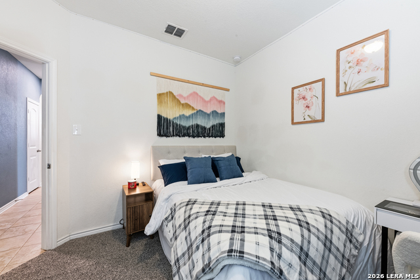
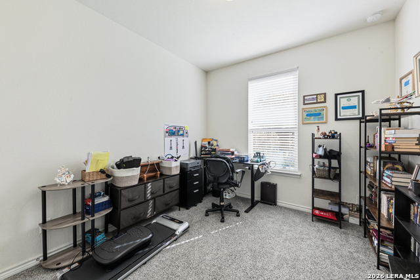
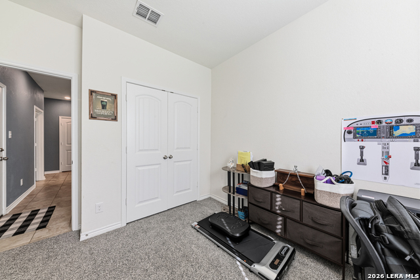
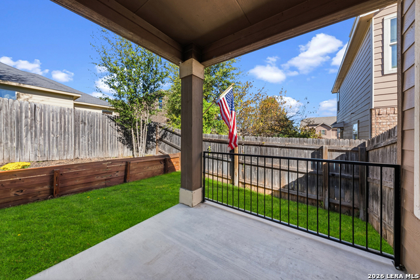
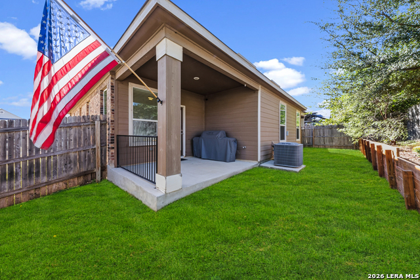
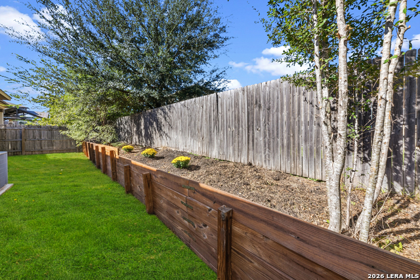
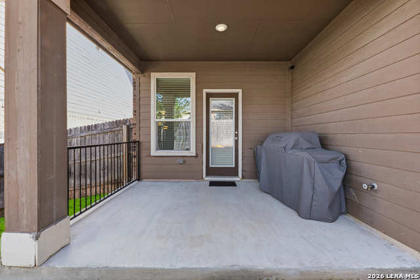
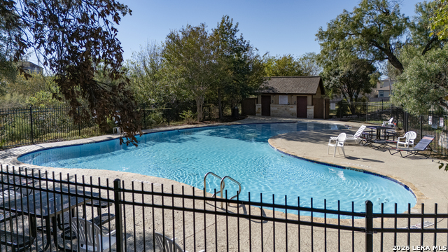
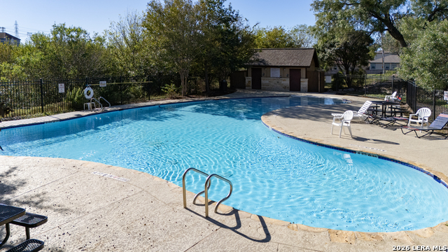
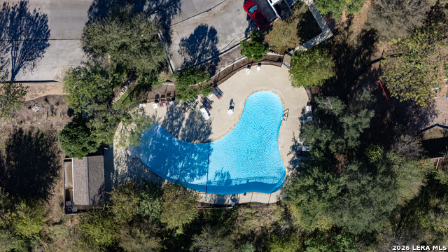
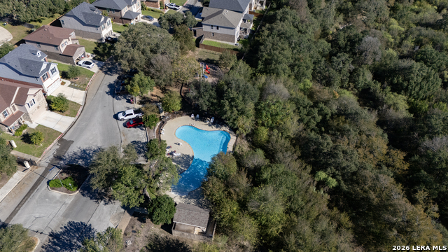
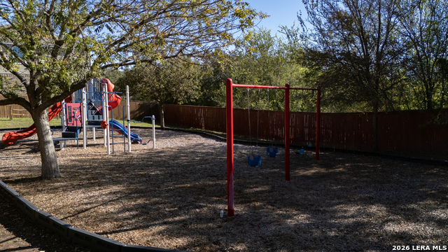
Open house Saturday, 11/20, from 12 to 2! Welcome home to comfort, style, and convenience! Located in a gated community featuring a neighborhood pool and playground, this inviting 4-bedroom home features 9-foot ceilings and a thoughtfully designed layout offering flexibility for today's lifestyle. The living area makes a stylish impression with a distinctive acoustic wood slat accent wall, adding warmth and modern character to the space. The kitchen is sure to impress with designer-painted cabinetry that includes undercounter lighting, granite countertops, a center island with breakfast bar, walk-in pantry, and a recent smooth-surface range. The spacious primary retreat provides a relaxing escape, complete with a generous walk-in closet and an on-suite bath. A fourth bedroom, currently utilized as a home office, offers versatility for work, guests, or additional living needs. Three sides of brick provide attractive curb appeal, while the backyard invites you to unwind or entertain under the covered patio, with a raised garden bed ready for your gardening ideas. Recent bathroom fixture updates, along with a newer water heater and water softener, add to the home's appeal. Enjoy a convenient location with easy access to Loop 1604, shopping, restaurants, Costco, Home Depot, Lackland AFB, Citibank, and Northwest Vista College. A wonderful combination of style, space, updates, and location-come see all this home has to offer and imagine making it yours!
Details
| MLS # | 2028722 |
|---|---|
| Listing Type | For Sale |
| Style | House |
| Status | Active |
| Year | 2017 |
| Days On Site | 16 |
| Listing Provided By | Coldwell Banker D'Ann Harper, REALTOR | Debra Forshey |
Features
| Bed(s) | 4 |
|---|---|
| Bath(s) | 2 Total |
| SQ Feet | 1,702 |
| Garage | 2 |
| Story(s) | 1 |
| Acreage | 0.12 |
Interior
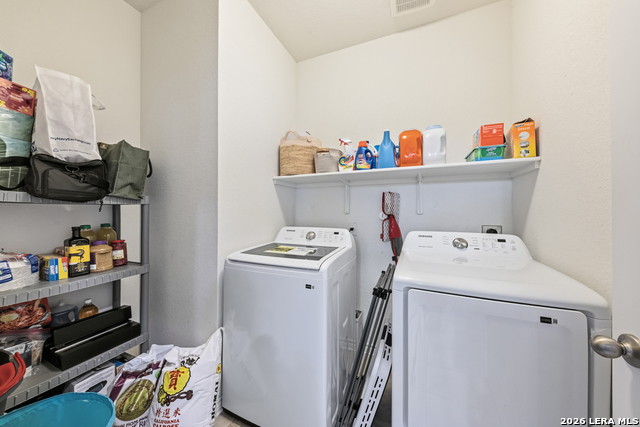
| Interior | One Living Area, Liv/Din Combo, Island Kitchen, Breakfast Bar, Walk-In Pantry, Utility Room Inside, Secondary Bedroom Down, High Ceilings, Open Floor Plan, High Speed Internet, All Bedrooms Downstairs, Laundry Main Level, Laundry Room |
|---|---|
| Heating | Central |
| Heating Fuel | Electric |
| Fireplace | Not Applicable |
| Number Of Fireplaces | 0 |
Exterior
| Exterior | Brick, 3 Sides Masonry, Cement Fiber |
|---|---|
| Exterior Features | Covered Patio, Privacy Fence, Sprinkler System, Double Pane Windows |
| Roof | Composition |
| Foundation | Slab |
Parking
| Garage Parking | Two Car Garage, Attached |
|---|
Utilities
| Waterorsewer | Water System, Sewer System |
|---|
Taxes
| Tax Property Id | 043361010470 |
|---|---|
| Taxed By Mltpl Counties | No |
| Total Tax | 5119.24 |
Area Information
| State | TX |
|---|---|
| County | Bexar |
| City | San Antonio |
| Zip Code | 78245 |
| Area | Bexar |
| Community Name | DOVE CREEK |
| School District | Northside |
| Elementary School | Behlau Elementary |
| High School | William Brennan |
| Listing VS Median (in DOVE CREEK) | |
Price: $280,000 low | high Med: $274,000 sqft: 1,702 low | high Med: 1,893 $ / sqft: $165 low | high Med: $145 On site: 16 low | high Med: 62 | |
Request a showing
Request a showing
Contact
Learn More About This Property

| State | TX |
|---|---|
| County | Bexar |
| City | San Antonio |
| Zip Code | 78245 |
| Area | Bexar |
| Community Name | DOVE CREEK |
| School District | Northside |
| Elementary School | Behlau Elementary |
| High School | William Brennan |
| Listing VS Median (in DOVE CREEK) | |
Price: $280,000 low | high Med: $274,000 sqft: 1,702 low | high Med: 1,893 $ / sqft: $165 low | high Med: $145 On site: 16 low | high Med: 62 | |