

Description
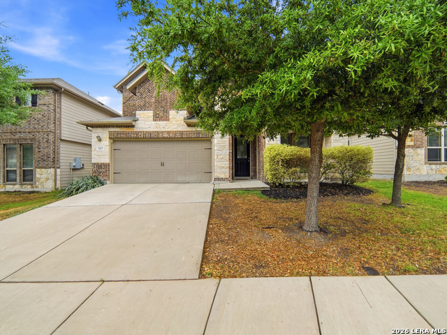
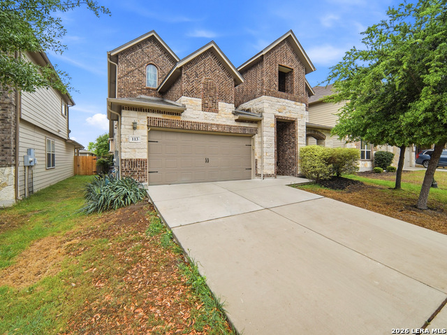
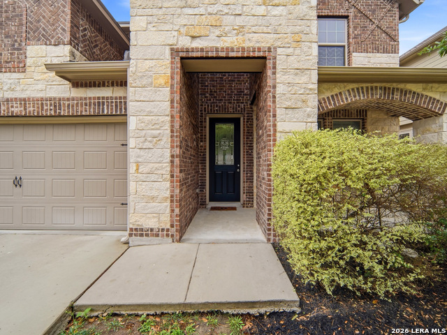
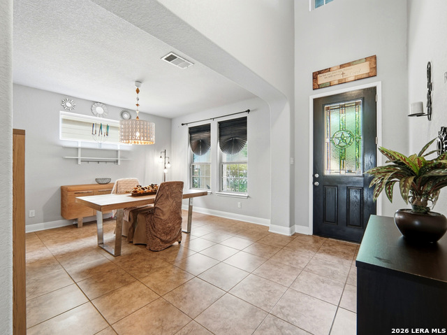
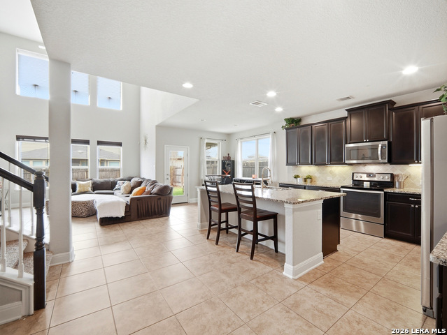
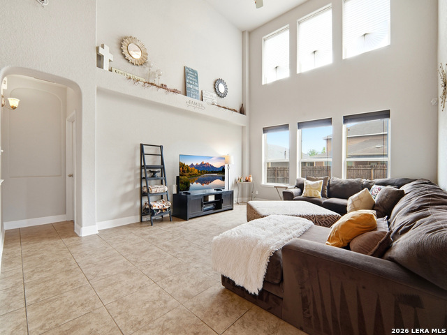
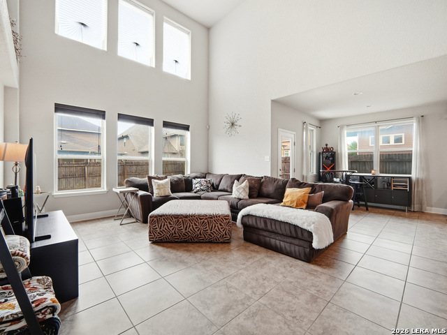
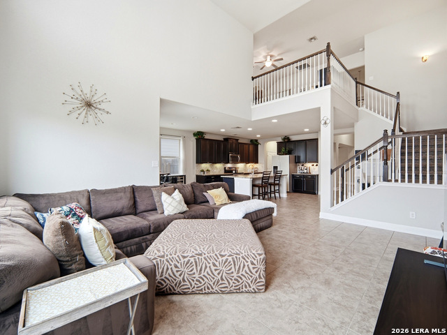
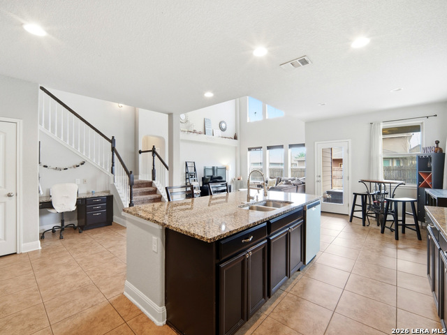
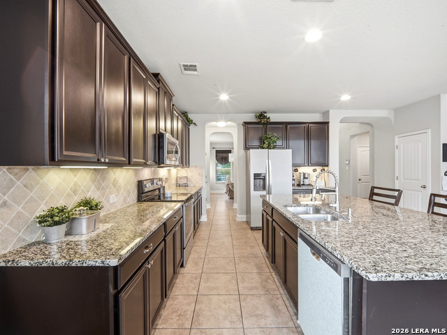
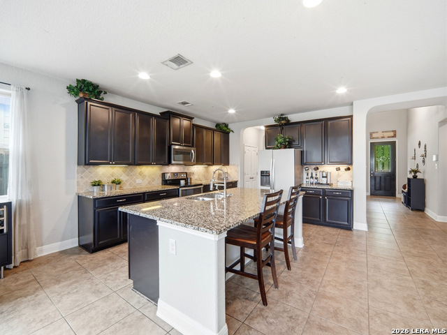
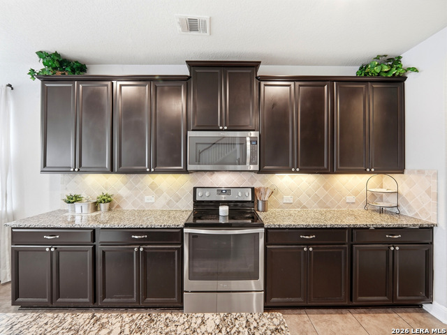
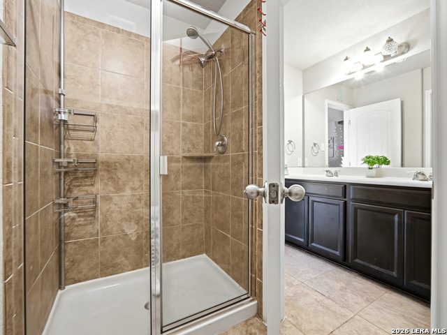
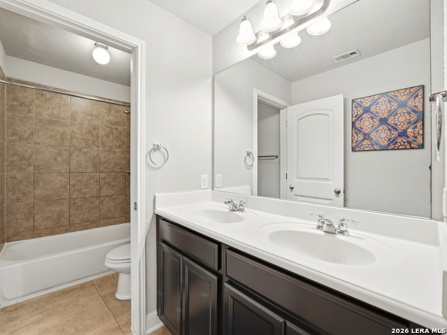
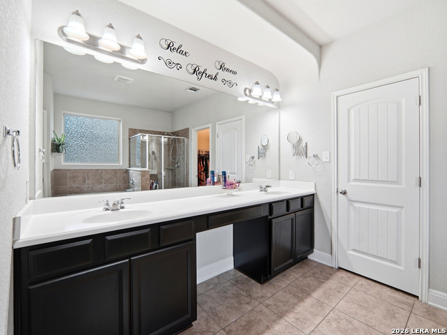
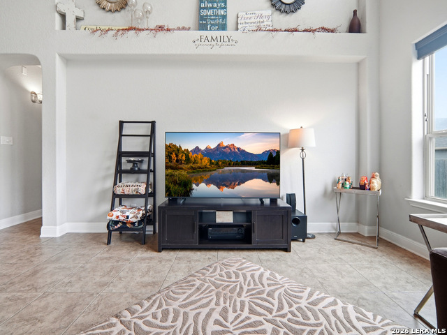
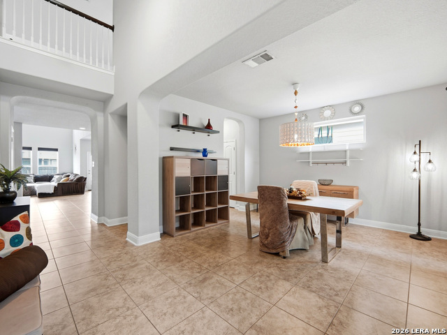
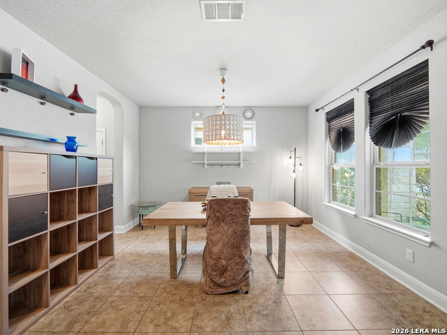
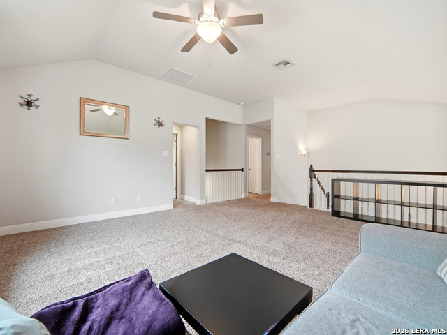
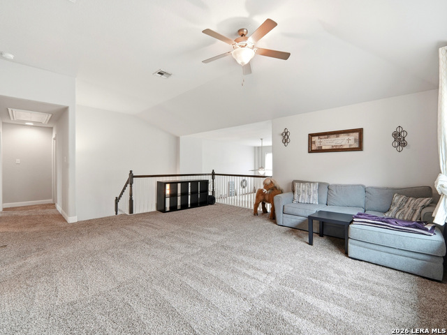
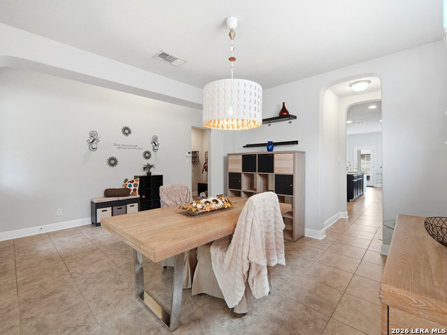
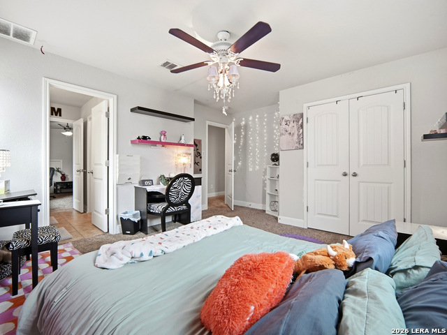
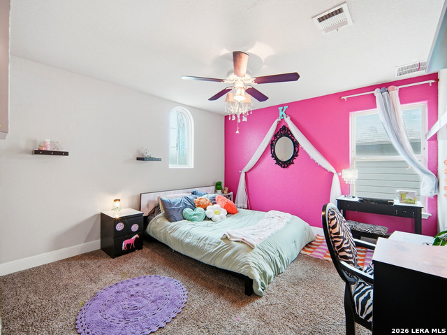
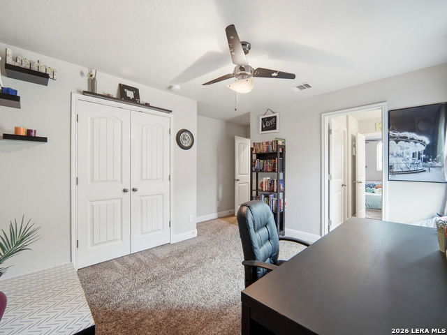
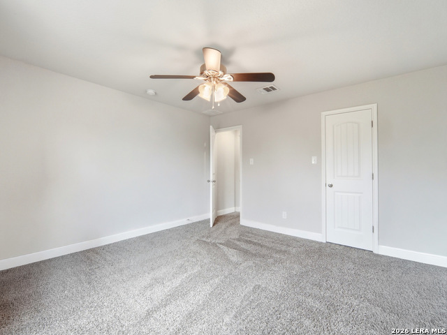
Is there a 4-bed home in Cibolo with modern energy efficiency, flexible living space, and quick access to San Antonio attractions? This 4-bedroom single-family home in Cibolo Vista offers 2,261 sqft, a game room, open-concept design, and builder-backed efficiency features designed for comfort and long-term savings. Welcome to 113 Grand Vista in Cibolo, Texas, a thoughtfully designed two-story home built by Meritage Homes, known for energy-efficient construction and smart living features. Step inside to high ceilings and an open floor plan that connects the spacious family room to a bright kitchen with island, oversized breakfast bar, and walk-in pantry. A formal dining room adds flexibility for entertaining or everyday use. The primary suite is conveniently located downstairs with a full bath, double vanity, garden tub, separate shower, and walk-in closets. Upstairs, a large game room overlooks the main living area, creating a functional second living space. Key Features: Primary Keyword: 4-bed home in Cibolo 2,261 sqft, two-story layout 4 bedrooms, 3.5 baths Primary bedroom on main level Open-concept kitchen with island and breakfast bar Two living areas plus upstairs game room High ceilings and abundant natural light Energy-efficient build: Low E windows, foam insulation, Energy Star appliances Two-car attached garage Patio slab and privacy fence Community & Location: Cibolo Vista subdivision with pool and park Schertz-Cibolo-Universal City ISD Near Canyon Lake, Fiesta Texas, SeaWorld, and downtown San Antonio Easy access via I-35 and FM 1103
Details
| MLS # | 1955109 |
|---|---|
| Listing Type | For Sale |
| Style | House |
| Status | Active |
| Year | 2015 |
| Days On Site | 139 |
| Listing Provided By | Better Homes and Gardens Winans | Jana Cervantes |
Features
| Bed(s) | 4 |
|---|---|
| Bath(s) | 4 Total |
| SQ Feet | 2,261 |
| Garage | 2 |
| Story(s) | 2 |
| Acreage | 0.03 |
Interior
| Interior | Two Living Area, Separate Dining Room, Eat-In Kitchen, Breakfast Bar, Walk-In Pantry, Game Room, Utility Room Inside, High Ceilings, Open Floor Plan, Cable TV Available, High Speed Internet |
|---|---|
| Heating | Heat Pump |
| Heating Fuel | Electric |
| Fireplace | Not Applicable |
| Number Of Fireplaces | 0 |
Exterior
| Exterior | Brick, Stone/Rock, Cement Fiber |
|---|---|
| Exterior Features | Patio Slab, Privacy Fence, Double Pane Windows, Has Gutters |
| Roof | Composition |
| Foundation | Slab |
Parking
| Garage Parking | Two Car Garage, Attached |
|---|
Utilities
| Waterorsewer | Water System, Sewer System |
|---|
Taxes
| Tax Property Id | 1G39053C0101000000 |
|---|---|
| Taxed By Mltpl Counties | No |
| Total Tax | 5861.96 |
Area Information
| State | TX |
|---|---|
| County | Guadalupe |
| City | Cibolo |
| Zip Code | 78108 |
| Area | Guadalupe |
| Community Name | Cibolo Vista |
| School District | Schertz-Cibolo-Universal City IS |
| Elementary School | John A Sippel |
| High School | Byron Steele High |
| Listing VS Median (in Cibolo Vista) | |
Price: $379,000 low | high Med: $345,000 sqft: 2,261 low | high Med: 2,875 $ / sqft: $168 low | high Med: $120 On site: 139 low | high Med: 103 | |
Request a showing
Request a showing
Contact
Learn More About This Property

| State | TX |
|---|---|
| County | Guadalupe |
| City | Cibolo |
| Zip Code | 78108 |
| Area | Guadalupe |
| Community Name | Cibolo Vista |
| School District | Schertz-Cibolo-Universal City IS |
| Elementary School | John A Sippel |
| High School | Byron Steele High |
| Listing VS Median (in Cibolo Vista) | |
Price: $379,000 low | high Med: $345,000 sqft: 2,261 low | high Med: 2,875 $ / sqft: $168 low | high Med: $120 On site: 139 low | high Med: 103 | |
