102 Wisteria Way,San Marcos, TX 78666
San Marcos, TX 78666

Description
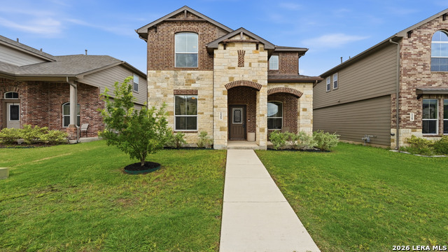
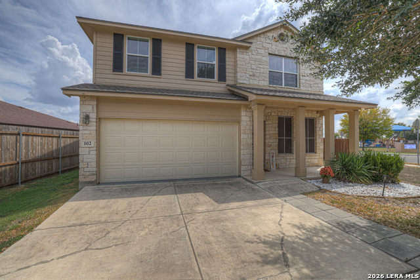
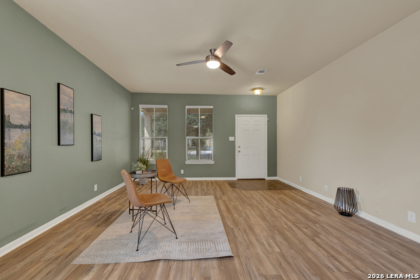
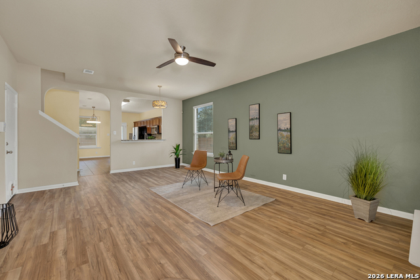
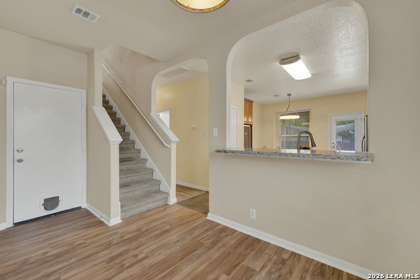
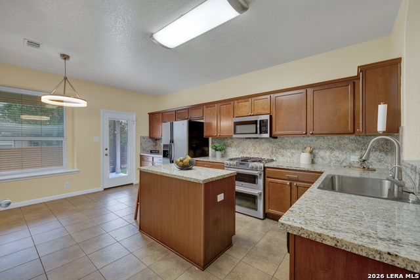
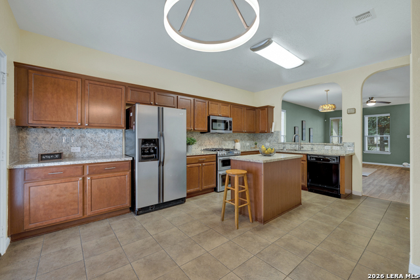
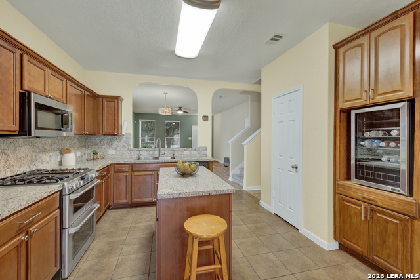
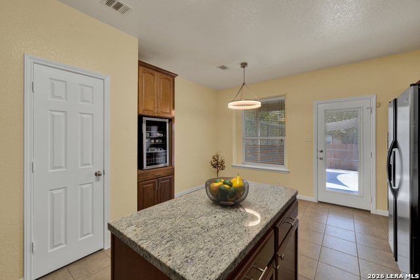
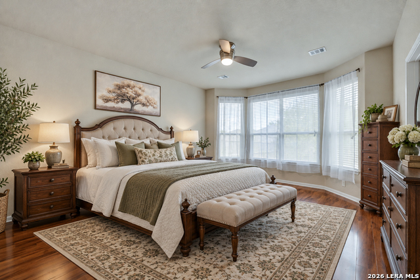
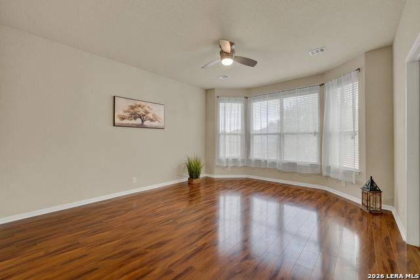
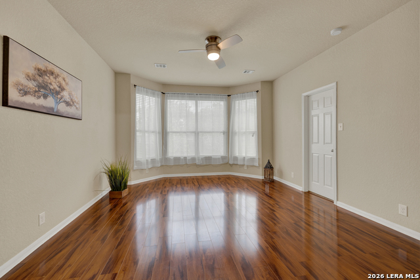
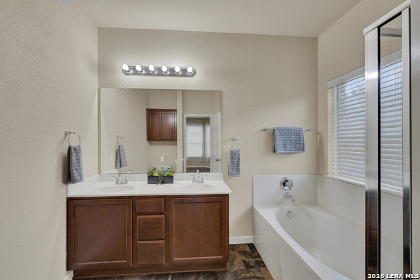
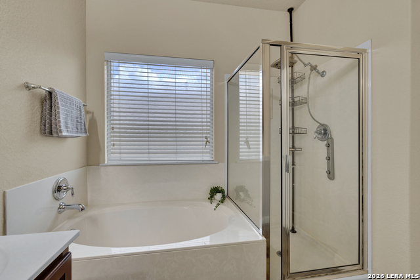
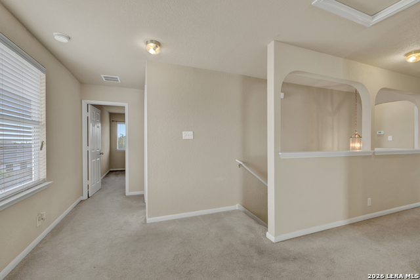
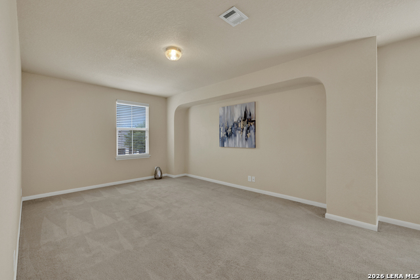
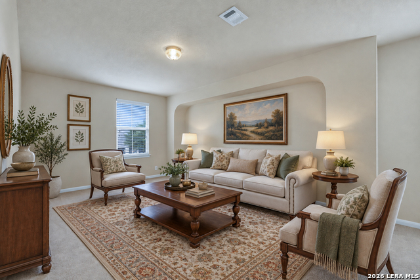
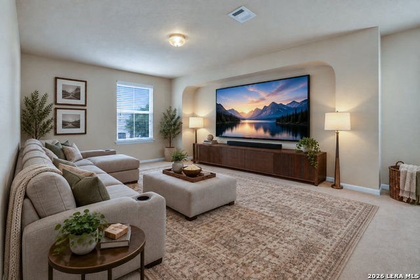
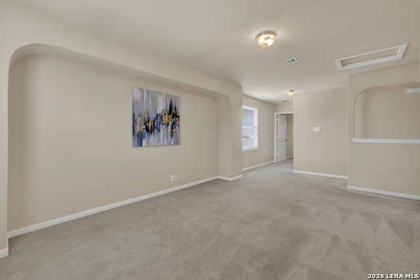
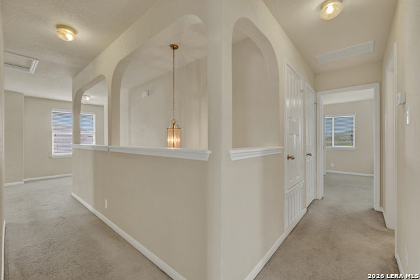
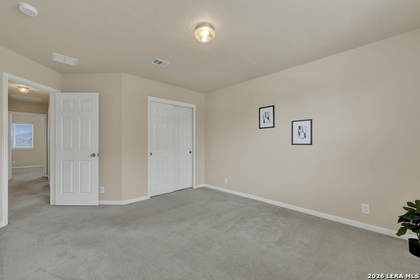
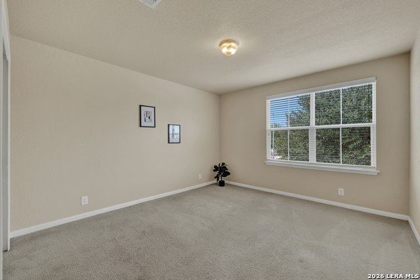
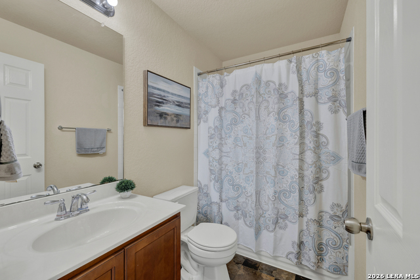
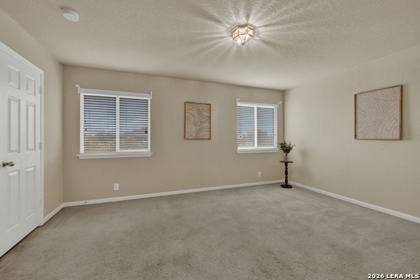
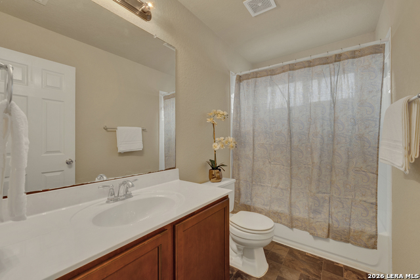
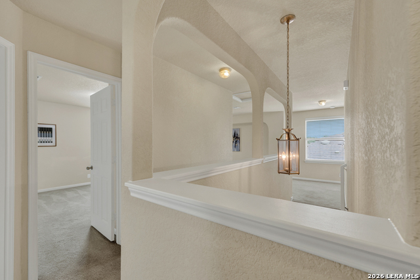
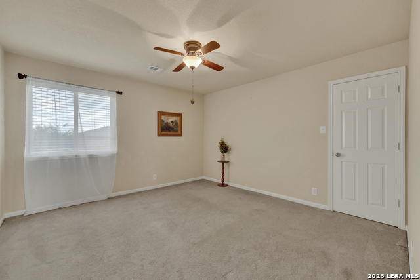
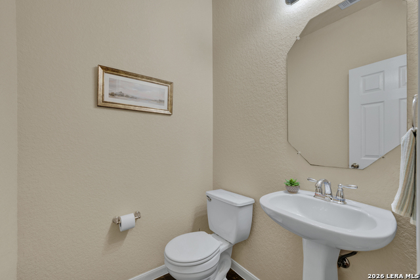
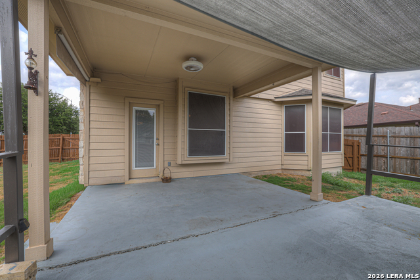
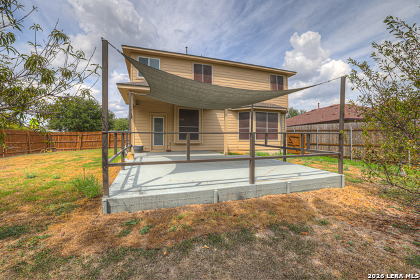
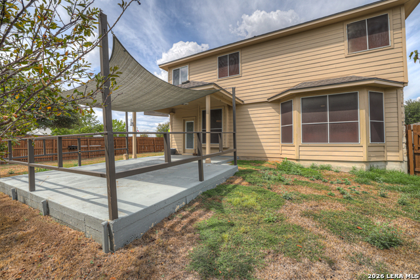
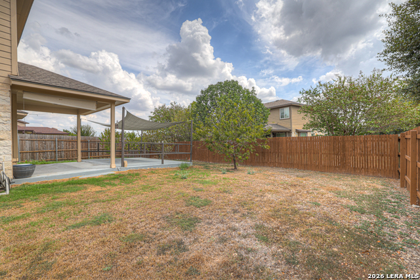
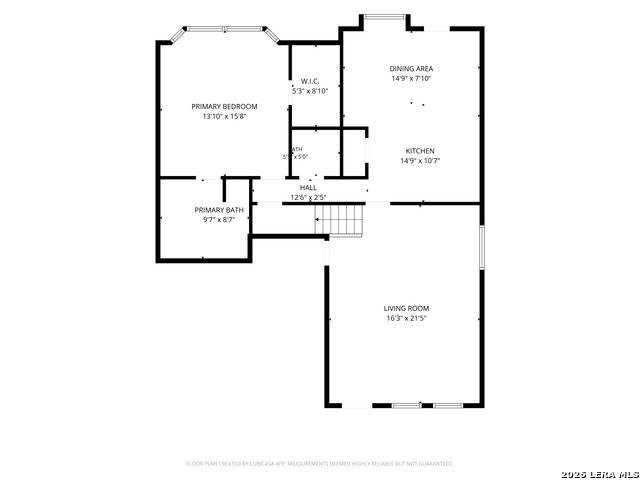
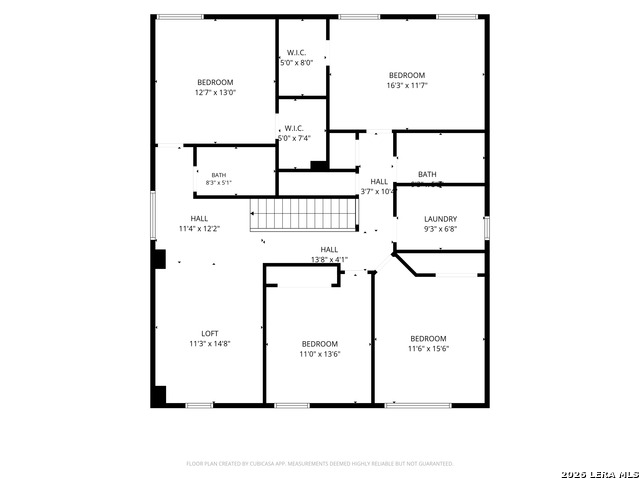
5 BEDROOMS. 31/2 BATHS. TWO LIVING AREAS. A DOWNSTAIRS PRIMARY SUITE. AND ONLY $325,000! Welcome to 102 Wisteria Way - a well-maintained and thoughtfully upgraded home offering nearly 2,400 square feet of comfortable living space on a desirable corner lot. With 5 bedrooms, 31/2 baths, a downstairs primary suite, and a second living area upstairs, this flexible floor plan offers plenty of room to live, work and grow. Located directly across the street from the elementary school, the location is especially convenient for families with children who attend, while still appealing to buyers who simply appreciate a convenient neighborhood setting. Inside, you'll find a formal dining area plus a separate breakfast area, along with a spacious kitchen featuring granite countertops and a commercial-style gas range. Beautiful wood flooring adds warmth and character throughout. The upstairs living area is perfect for a game room, media room, playroom, home office, or second gathering space. The home has been exceptionally maintained and includes a reverse osmosis system, water softener, newer roof, exterior paint, extended back patio, and newer garage door opener. Outside, the corner lot offers additional breathing room, while peach and plum trees add charm and seasonal fruit. The extended patio is ideal for grilling, entertaining or relaxing outdoors. Five bedrooms. Three-and-a-half baths. Nearly 2,400 square feet. Two living areas. Formal dining plus breakfast area. Downstairs primary suite. Corner lot. Across from the elementary school. Beautiful upgrades. Offered at $325,000. If you've been looking for space, flexibility, convenience and value, come see 102 Wisteria Way. The right buyer may find this is exactly the home they've been waiting for!
Details
| MLS # | 2023395 |
|---|---|
| Listing Type | For Sale |
| Style | House |
| Status | Active |
| Year | 2011 |
| Days On Site | 40 |
| Listing Provided By | Central Texas Trinity Realty | Lucy Gamez |
Features
| Bed(s) | 5 |
|---|---|
| Bath(s) | 4 Total |
| SQ Feet | 2,399 |
| Garage | 2 |
| Story(s) | 2 |
Interior
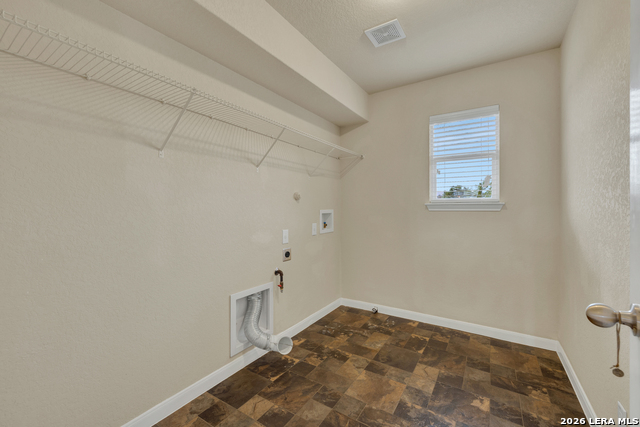
| Interior | Two Living Area, Liv/Din Combo, Eat-In Kitchen, Two Eating Areas, Island Kitchen, Utility Room Inside, 1st Floor Lvl/No Steps, High Ceilings, Open Floor Plan, Cable TV Available, High Speed Internet, Laundry Upper Level, Laundry Room, Telephone, Walk in Closets |
|---|---|
| Heating | Central |
| Heating Fuel | Natural Gas |
| Fireplace | Not Applicable |
Exterior
| Exterior | 4 Sides Masonry, Rock/Stone Veneer |
|---|---|
| Roof | Composition |
| Foundation | Slab |
Parking
| Garage Parking | Two Car Garage, Attached |
|---|
Utilities
| Waterorsewer | Sewer System, City |
|---|
Taxes
| Tax Property Id | 112045000C001003 |
|---|---|
| Taxed By Mltpl Counties | No |
| Total Tax | 7592 |
Area Information
| State | TX |
|---|---|
| County | Hays |
| City | San Marcos |
| Zip Code | 78666 |
| Area | Hays |
| Community Name | Cottonwood Creek |
| School District | San Marcos |
| Elementary School | Bowie |
| High School | San Marcos |
| Listing VS Median (in Cottonwood Creek) | |
Price: $325,000 low | high Med: $284,800 sqft: 2,399 low | high Med: 1,890 $ / sqft: $135 low | high Med: $151 On site: 40 low | high Med: 87 | |
Request a showing
Request a showing
Contact
Learn More About This Property

| State | TX |
|---|---|
| County | Hays |
| City | San Marcos |
| Zip Code | 78666 |
| Area | Hays |
| Community Name | Cottonwood Creek |
| School District | San Marcos |
| Elementary School | Bowie |
| High School | San Marcos |
| Listing VS Median (in Cottonwood Creek) | |
Price: $325,000 low | high Med: $284,800 sqft: 2,399 low | high Med: 1,890 $ / sqft: $135 low | high Med: $151 On site: 40 low | high Med: 87 | |